Save
Ask
Tour
Hide
Share
$2,699,000
12 Days On Site

2142 Boatwright Road
Johns Island, SC 29455

For Sale|Single Family Residence|Active
4
Beds
4
Total Baths
3
Full Baths
1
Partial Bath
3,076
SqFt
$877
/SqFt
2023
Built
Subdivision:
Kiawah River
County:
Charleston
Listing courtesy of Daniel Ravenel Sotheby's International Realty
Call Now: 843-938-6536
Is this the listing for you? We can help make it yours.
843-938-6536
2142 Boatwright Road2142 Boatwright Road2142 Boatwright Road2142 Boatwright Road
Save
Ask
Tour
Hide
Share

Mortgage Calculator

Monthly Payment (Est.)

Enter an interest rate to see your estimated monthly payment.
Calculator powered by Showcase IDX, a Constellation1 Company. Copyright ©2026 Information is deemed reliable but not guaranteed.

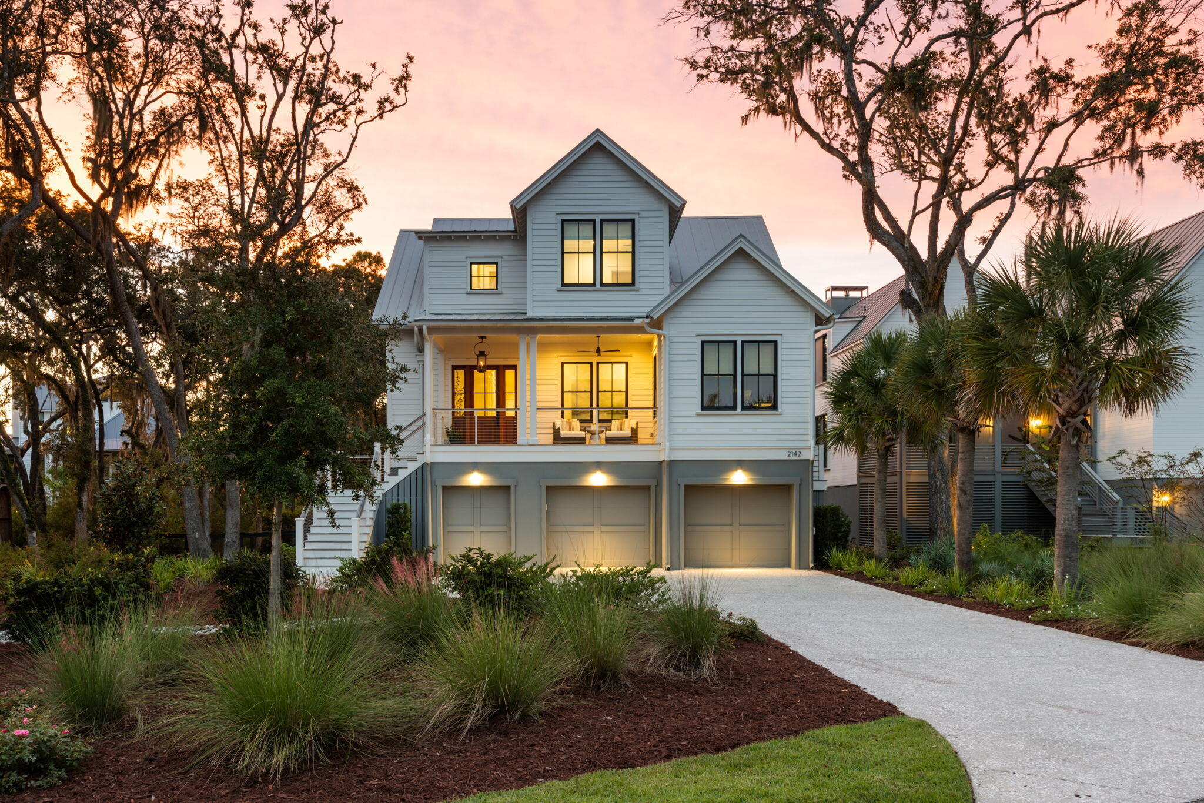
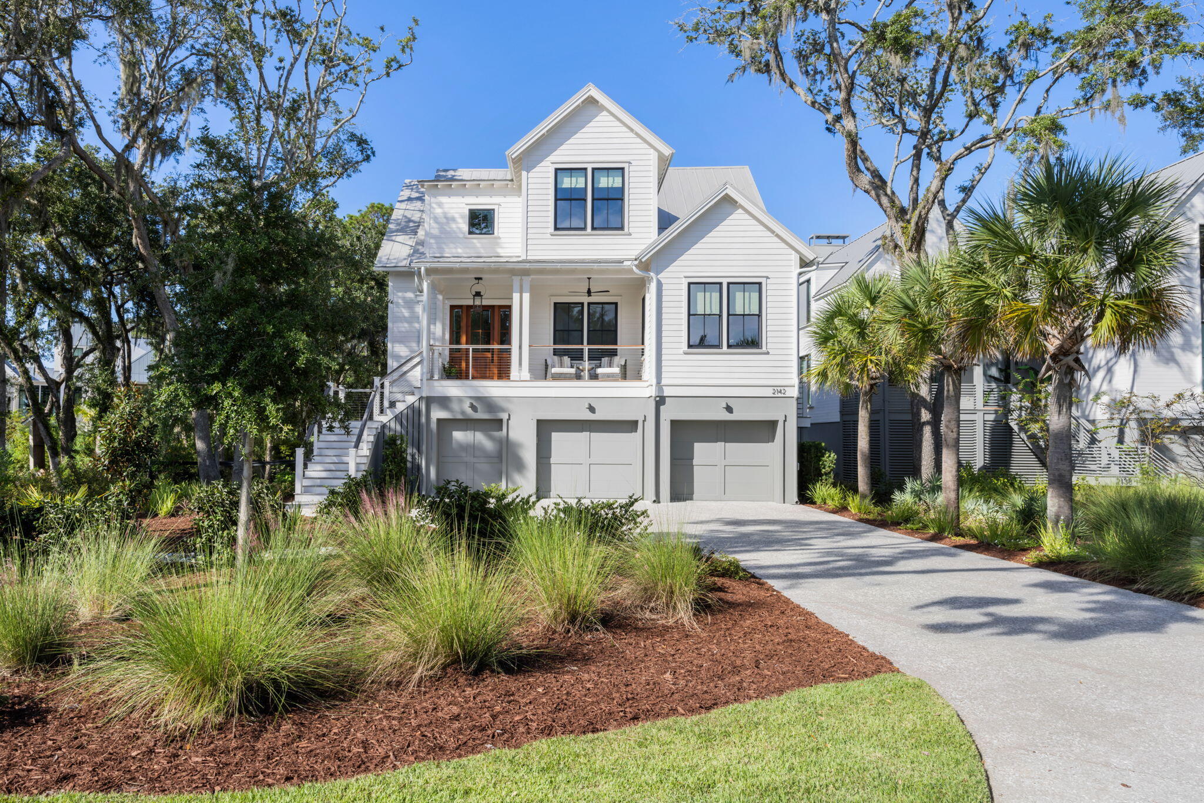
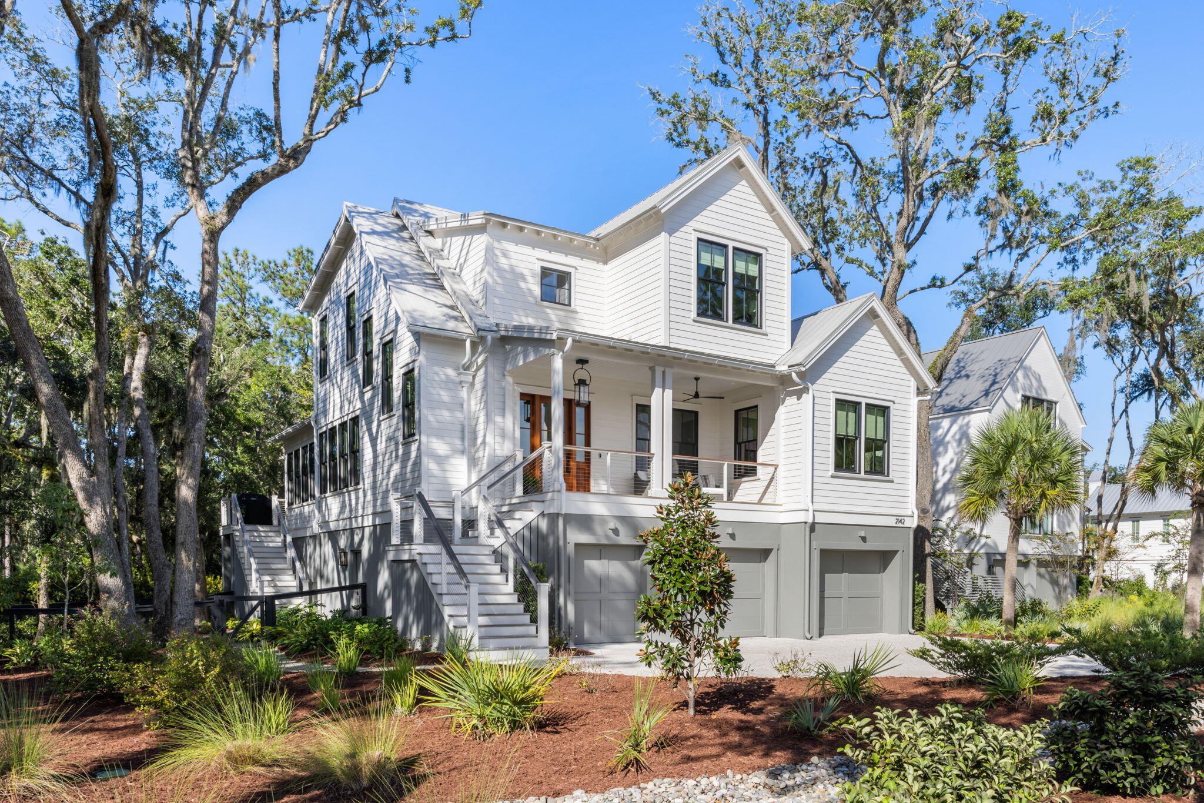
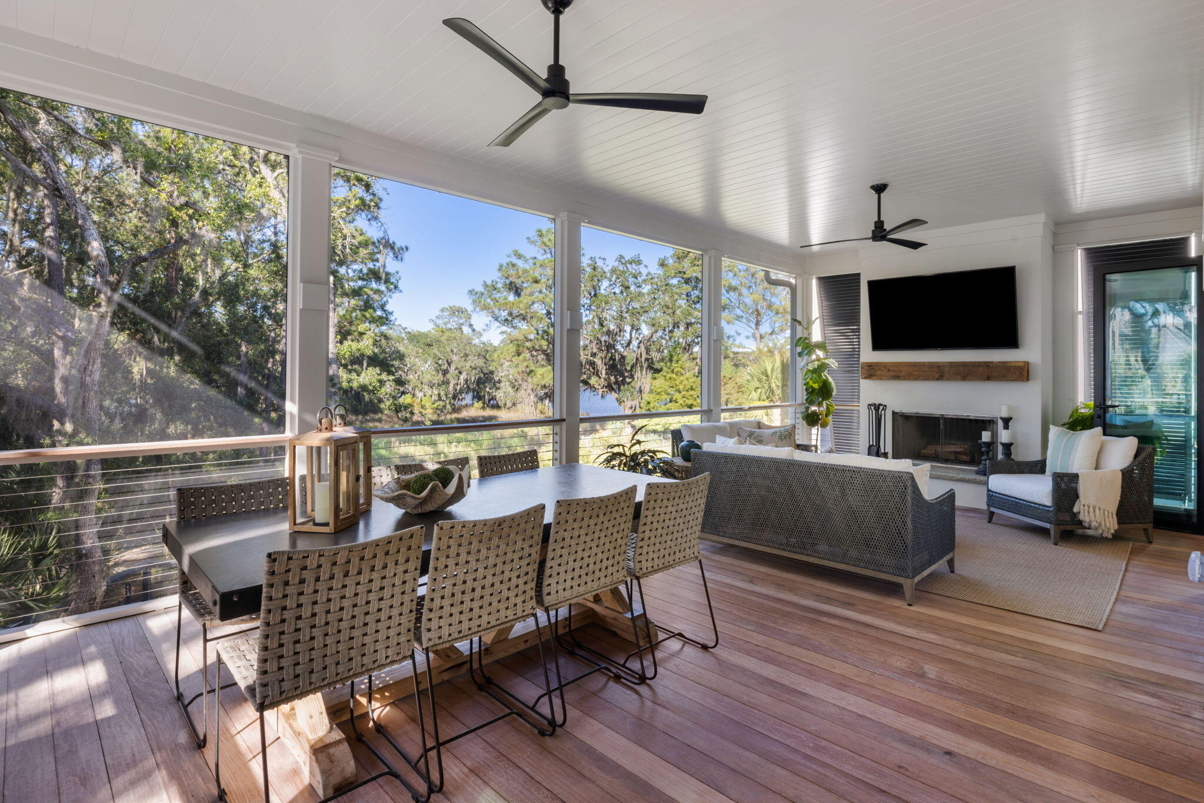
2142 Boatwright Road: The Porch That Comes with a House. Let's be honest about what you're really buying here: a spacious 420 square foot screened outdoor living room with a wood-burning fireplace, marsh-and-water views, all tucked into one of the most private settings in Kiawah River. The house comes along to keep it company. And it is a gorgeous house. Accordion doors in both the vaulted ceiling great room and the primary suite fold all the way open, so the line between inside and outside basically stops existing. When you need a change of scenery, there's a generous front porch, a separate grilling porch, and 1000 square feet of casual entertaining space under cover below the house that opens to a fire-pit patio. There are plenty of spots to sit with a drink and do nothing at all.The design is tasteful and quietly smart. Every transition is zero-step, so nobody trips carrying a tray of martinis and oysters. The main level has a primary suite with a roll-in shower, a dedicated office, wide hallways and a kitchen large enough for too many cooks. A three-stop elevator reaches every floor, for luggage, groceries, or the simple pleasure of not taking the stairs. Upstairs are three more bedrooms, a second office, and a central den which gives guests their own space to... do what guests do. Then there's the dog situation, which is frankly excellent. A fenced yard, separate dog area, and a dedicated dog-wash station, so the pluff mud stays outside where it belongs. It all sits inside about 640 square feet of enclosed, dehumidified storage, which in the Lowcountry is a genuine luxury. When storm season does its thing, you'll have impact-resistant windows, a whole-house generator, and three separate garage bays for two cars plus the golf cart. Built to be lived in, not just admired. Come see the porch. The house will be there too.

Save
Ask
Tour
Hide
Share
Listing Snapshot
Price 
$2,699,000
Days On Site 
12 Days
Bedrooms 
4
Inside Area (SqFt) 
3,076 sqft
Total Baths 
4
Full Baths 
3
Partial Baths 
1
Lot Size 
0.25 Acres
Year Built 
2023
MLS Number 
26027957
Status 
Active
Property Tax 
$6,667
HOA/Condo/Coop Fees 
$395.67 monthly
Sq Ft Source 
N/A
Friends & Family
Recent Activity
14 hours agoListing updated with changes from the MLS
2 weeks agoListing first seen on site
General Features
Acres 
0.25
Attached Garage 
Yes
Foundation 
RaisedPillar/Post/PierSlab
Garage 
Yes
Garage Spaces 
2.5
Green Energy Efficient 
HVAC
Parking 
AttachedOtherGarage Door Opener
Parking Spaces 
2.5
Property Sub Type 
Single Family Residence
Security 
Security System
Sewer 
Private Sewer
SqFt Total 
3076
Style 
Traditional
Water Source 
Public
Interior Features
Appliances 
DishwasherDryerDisposalGas CooktopGas RangeBuilt-In Gas OvenMicrowaveRefrigeratorWasherRange HoodENERGY STAR Qualified AppliancesTankless Water Heater
Cooling 
Ceiling Fan(s)Central Air
Fireplace 
Yes
Fireplace Features 
Gas LogGreat RoomOtherWood Burning
Fireplaces 
2
Flooring 
Ceramic TileStoneWoodConcrete
Heating 
ElectricForced AirHeat PumpCentral
Interior 
Cathedral Ceiling(s)Walk-In Closet(s)Beamed CeilingsElevatorKitchen IslandCeiling Fan(s)Eat-in KitchenEntrance FoyerPantry
Laundry Features 
Washer HookupLaundry Room
Window Features 
Window CoveringsStorm Window(s)Window TreatmentsENERGY STAR Qualified Windows
Save
Ask
Tour
Hide
Share
Exterior Features
Construction Details 
Cement Siding
Exterior 
Rain Gutters
Fencing 
WireWoodPartial
Lot Features 
Corner LotWooded
Other Structures 
StorageRV/Boat Storage
Patio And Porch 
CoveredPatioScreenedFront Porch
Roof 
Metal
View 
Lake
Waterview 
Lake
Windows/Doors 
Window CoveringsStorm Window(s)Window TreatmentsENERGY STAR Qualified Windows
Community Features
Accessibility Features 
Enhanced Accessible
Association Fee 
$4748.0
Association Fee Frequency 
Annually
Community Features 
ClubhouseFitness CenterPoolParkTennis Court(s)
MLS Area 
23 - Johns Island
Schools
School District
Unknown
Elementary School
Angel Oak ES 4K-1/Johns Island ES 2-5
Middle School
Haut Gap
High School
St. Johns
Listing courtesy of Daniel Ravenel Sotheby's International Realty


Listing information is provided by Participants of the CHS Regional MLS. IDX information is provided exclusively for personal, non-commercial use, and may not be used for any purpose other than to identify prospective properties consumers may be interested in purchasing. Information is deemed reliable but not guaranteed. Copyright 2026, CHS Regional MLS.
Last checked: 2026-10-22 05:59 AM UTC

Neighborhood & Commute
Source: Walkscore
Disclosure: Community information and market data powered by Constellation Data Labs. Information is deemed reliable but not guaranteed.
Save
Ask
Tour
Hide
Share

Become a Charleston Insider!​

By submitting this form, you are consenting to receive marketing emails from: Sarah Newman and The Elevate Team at eXp Realty, 170 Meeting St., Suite 304, Charleston, SC 29401, US, https://elevateteamcharleston.com
You can revoke your consent to receive emails at any time by using the SafeUnsubscribe® link, found at the bottom of every email.
Emails are serviced by Constant Contact