Save
Ask
Tour
Hide
Share
$483,355
11 Days On Site

520 Chebash Court
Summerville, SC 29486

For Sale|Single Family Residence|Active
4
Beds
4
Total Baths
3
Full Baths
1
Partial Bath
2,270
SqFt
$213
/SqFt
2026
Built
Subdivision:
Carnes Crossroads
County:
Berkeley
Listing courtesy of Lennar Sales Corp.
Call Now: 843-938-6536
Is this the listing for you? We can help make it yours.
843-938-6536
520 Chebash Court520 Chebash Court520 Chebash Court520 Chebash Court
Save
Ask
Tour
Hide
Share

Mortgage Calculator

Monthly Payment (Est.)

Enter an interest rate to see your estimated monthly payment.
Calculator powered by Showcase IDX, a Constellation1 Company. Copyright ©2026 Information is deemed reliable but not guaranteed.

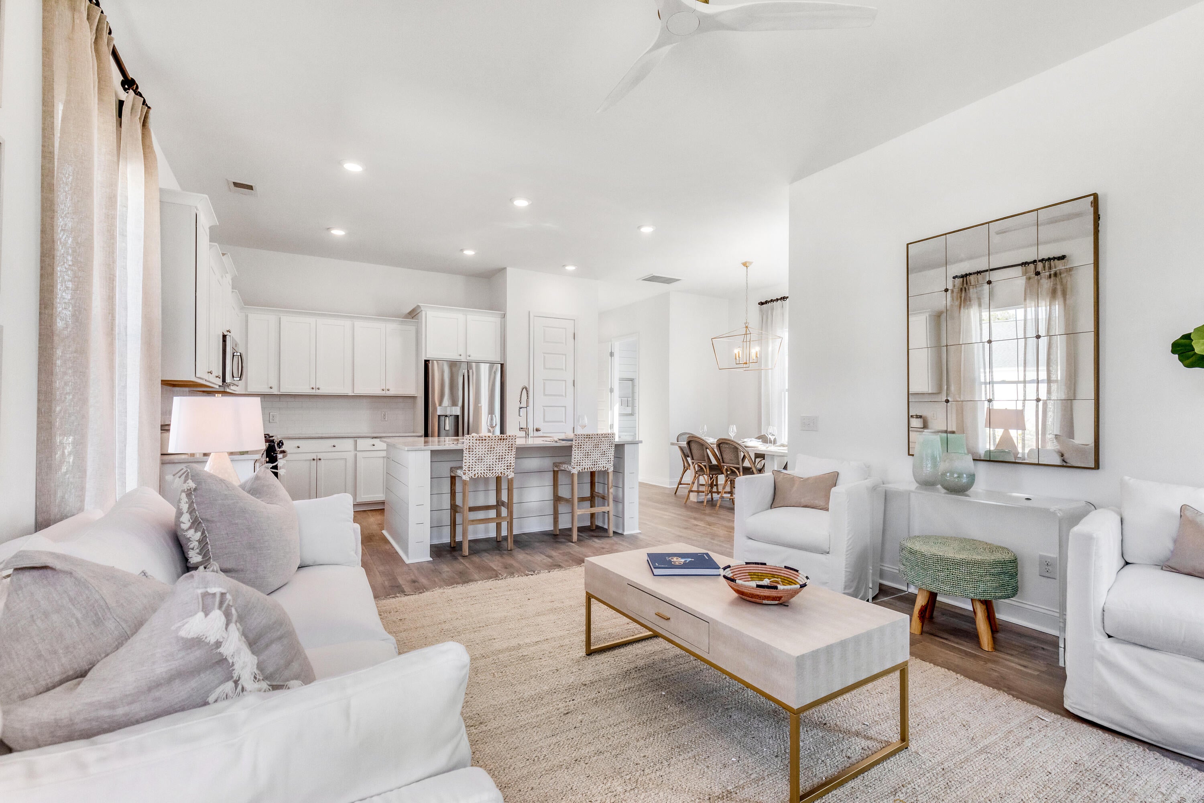
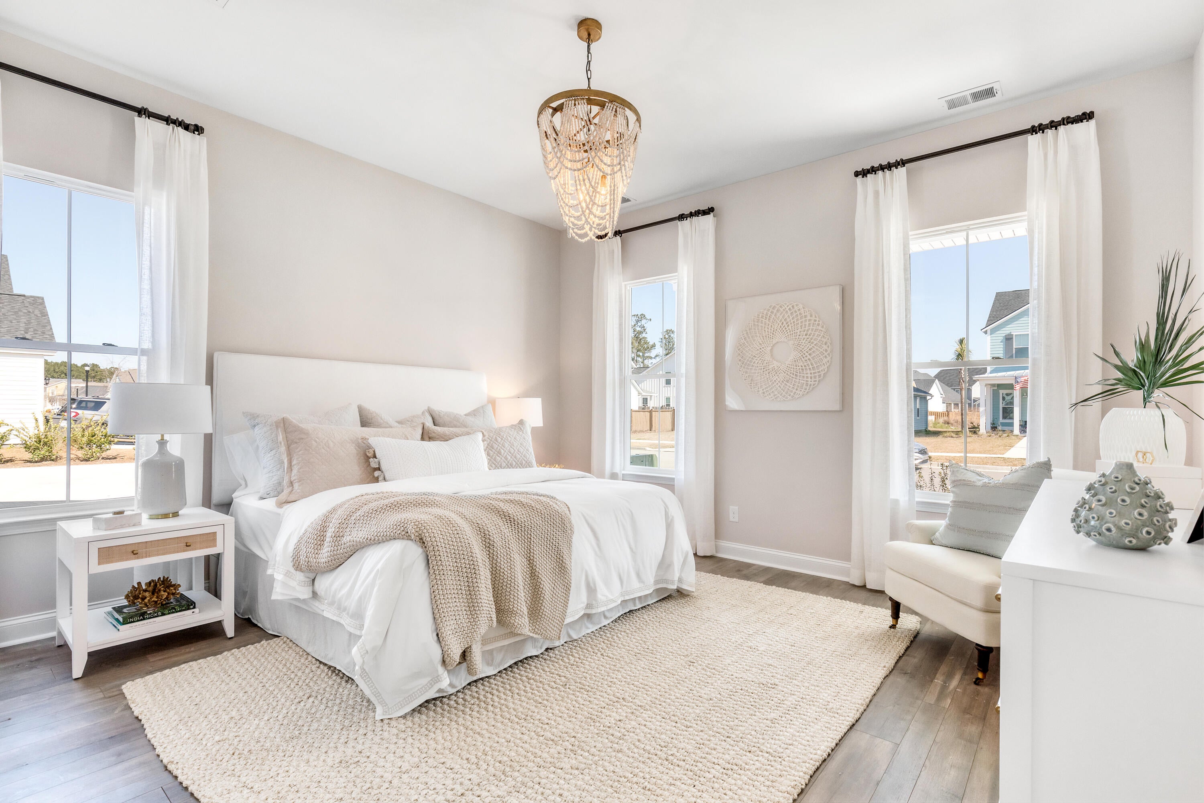
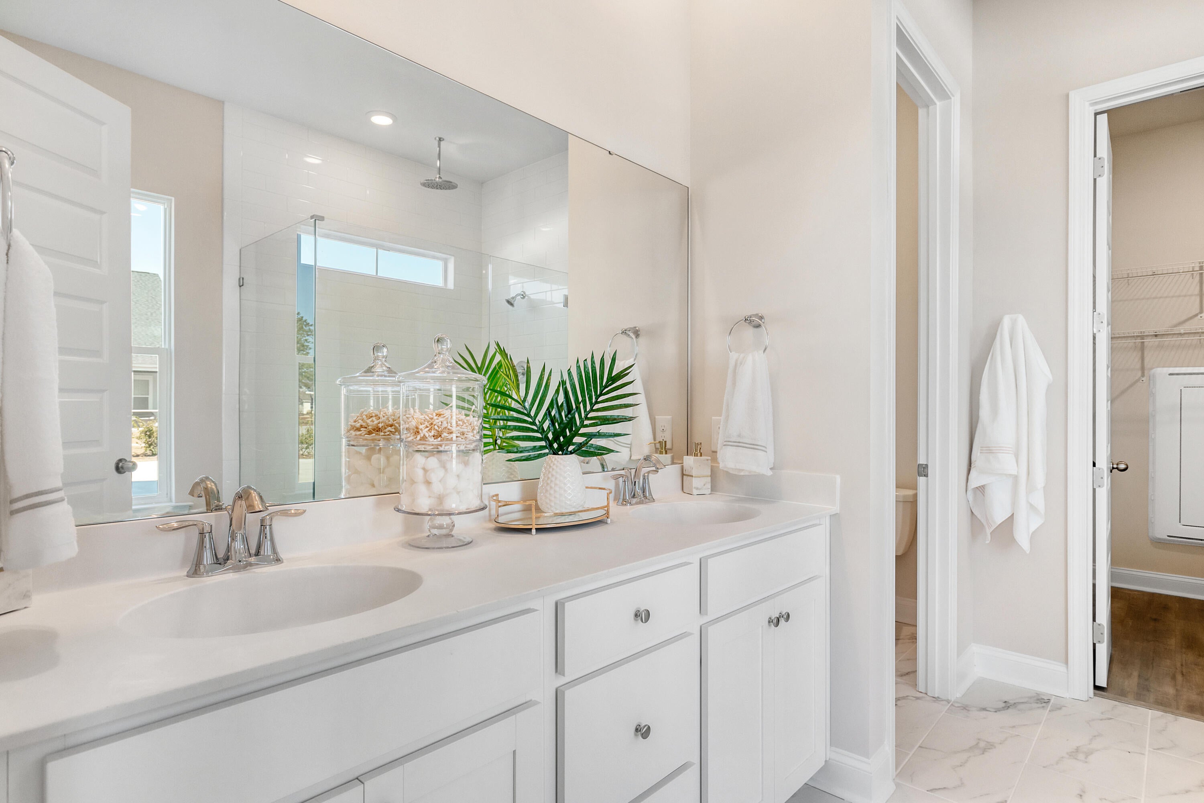
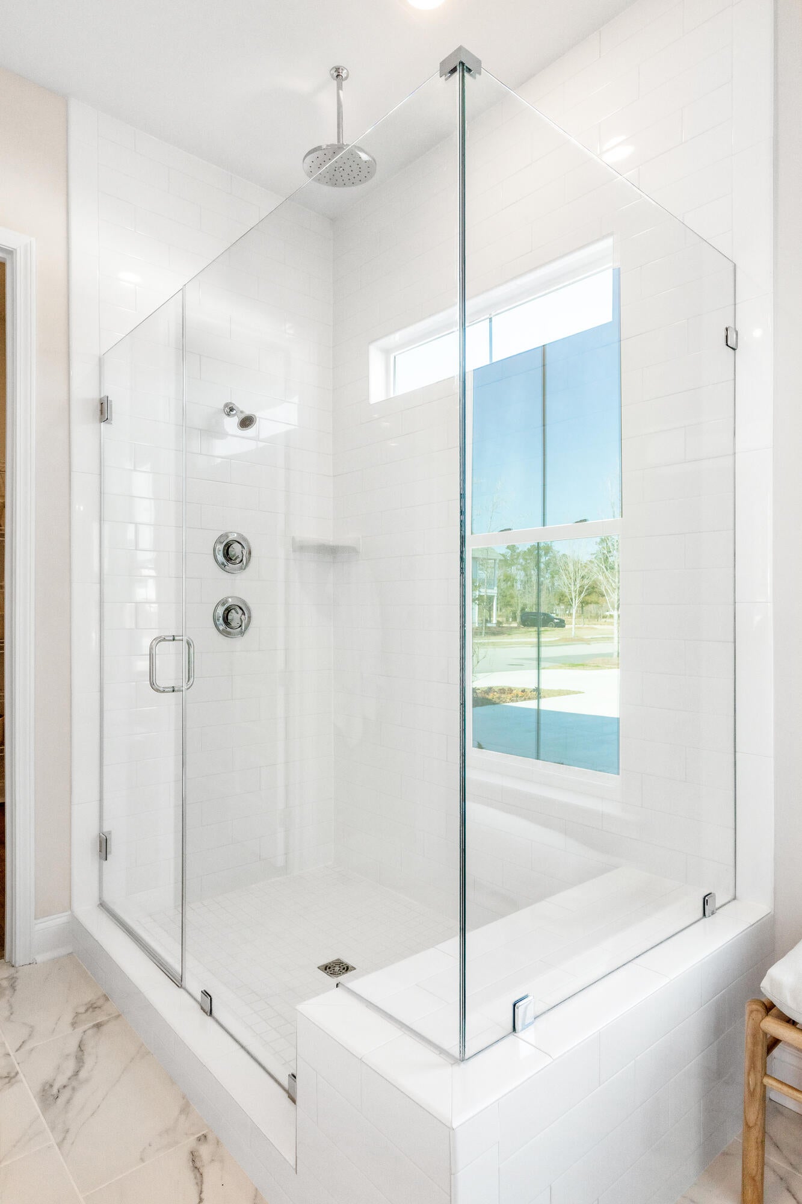
The popular Rutledge plan is part of our Row Collection featuring double porches. Inside you will find 4 bedrooms, 2.5 baths and a loft! First floor areas include the owner's bedroom, bath with large shower with bench, rainhead and frameless shower door and large walk-in closet. The open-concept main living areas include gourmet kitchen with double ovens, gas cooktop, stainless hood, island with shiplap and Quartz tops overlooking into the dining area and family room. 10' ceilings and 8' doors make this home stand out from other new construction homes. Upstairs is a spacious loft and 3 additional bedrooms and full bath. Other features include stylish cabinetry, LVP flooring and ceramic tiled floors in the baths and laundry, hardi-plank siding, irrigation and so much more!Carnes Crossroads is located in the city of Goose Creek, conveniently in Summerville, SC. You can enjoy the convenience of a growing selection of shops, restaurants and entertainment, as well as a full-service hospital and 2 onsite schools. For recreation and outdoor adventures, Carnes Crossroads features an extensive trail system dotted with parks and large lakes to offer fishing, kayaking and paddle boarding. Our new amenity is now open so residents can enjoy fresh produce from the Farm Store, work-out at the Wellness Center, grab coffee or a sandwich at the Lake House, play pickleball, tennis and basketball and slide down at the resort style pool.

Save
Ask
Tour
Hide
Share
Listing Snapshot
Price 
$483,355
Days On Site 
11 Days
Bedrooms 
4
Inside Area (SqFt) 
2,270 sqft
Total Baths 
4
Full Baths 
3
Partial Baths 
1
Lot Size 
0.14 Acres
Year Built 
2026
MLS Number 
26027973
Status 
Active
Property Tax 
N/A
HOA/Condo/Coop Fees 
$133.33 monthly
Sq Ft Source 
N/A
Friends & Family
Recent Activity
a week agoListing updated with changes from the MLS
a week agoPrice changed to $483,355
2 weeks agoListing first seen on site
General Features
Acres 
0.14
Garage 
Yes
Garage Spaces 
2
Home Warranty 
Yes
Levels 
Two
Parking 
DetachedGarage Door Opener
Parking Spaces 
2
Property Condition 
Under ConstructionNew Construction
Property Sub Type 
Single Family Residence
Sewer 
Public Sewer
SqFt Total 
2270
Style 
Charleston Single
Water Source 
Public
Interior Features
Appliances 
DishwasherBuilt-In Electric OvenDisposalGas CooktopMicrowaveRange HoodTankless Water Heater
Cooling 
Central Air
Flooring 
Ceramic TileCarpetVinyl
Heating 
Natural Gas
Interior 
Walk-In Closet(s)High CeilingsKitchen IslandEat-in KitchenPantry
Laundry Features 
Washer HookupElectric Dryer HookupLaundry Room
Master Bedroom 
Level - Lower
Save
Ask
Tour
Hide
Share
Exterior Features
Construction Details 
Cement Siding
Exterior 
Balcony
Lot Features 
Level
Patio And Porch 
CoveredFront Porch
Roof 
Shingle
Community Features
Association Fee 
$1600.0
Association Fee Frequency 
Annually
Community Features 
ClubhouseFitness CenterPoolParkTennis Court(s)
MLS Area 
74 - Summerville, Ladson, Berkeley Cty
Financing Terms Available 
CashConventionalFHAVA Loan
Schools
School District
Unknown
Elementary School
Carolyn Lewis
Middle School
Carolyn Lewis
High School
Cane Bay High School
Listing courtesy of Lennar Sales Corp.


Listing information is provided by Participants of the CHS Regional MLS. IDX information is provided exclusively for personal, non-commercial use, and may not be used for any purpose other than to identify prospective properties consumers may be interested in purchasing. Information is deemed reliable but not guaranteed. Copyright 2026, CHS Regional MLS.
Last checked: 2026-10-21 04:13 AM UTC

Neighborhood & Commute
Source: Walkscore
Disclosure: Community information and market data powered by Constellation Data Labs. Information is deemed reliable but not guaranteed.
Save
Ask
Tour
Hide
Share

Become a Charleston Insider!​

By submitting this form, you are consenting to receive marketing emails from: Sarah Newman and The Elevate Team at eXp Realty, 170 Meeting St., Suite 304, Charleston, SC 29401, US, https://elevateteamcharleston.com
You can revoke your consent to receive emails at any time by using the SafeUnsubscribe® link, found at the bottom of every email.
Emails are serviced by Constant Contact