Save
Ask
Tour
Hide
Share
$350,000
11 Days On Site

133 Stephanie
Summerville, SC 29483

For Sale|Single Family Residence|Active
3
Beds
2
Total Baths
2
Full Baths
1,766
SqFt
$198
/SqFt
2003
Built
Subdivision:
Belmont
County:
Dorchester
Listing courtesy of Brand Name Real Estate
Call Now: 843-938-6536
Is this the listing for you? We can help make it yours.
843-938-6536
133 Stephanie133 Stephanie133 Stephanie133 Stephanie
Save
Ask
Tour
Hide
Share

Mortgage Calculator

Monthly Payment (Est.)

Enter an interest rate to see your estimated monthly payment.
Calculator powered by Showcase IDX, a Constellation1 Company. Copyright ©2026 Information is deemed reliable but not guaranteed.

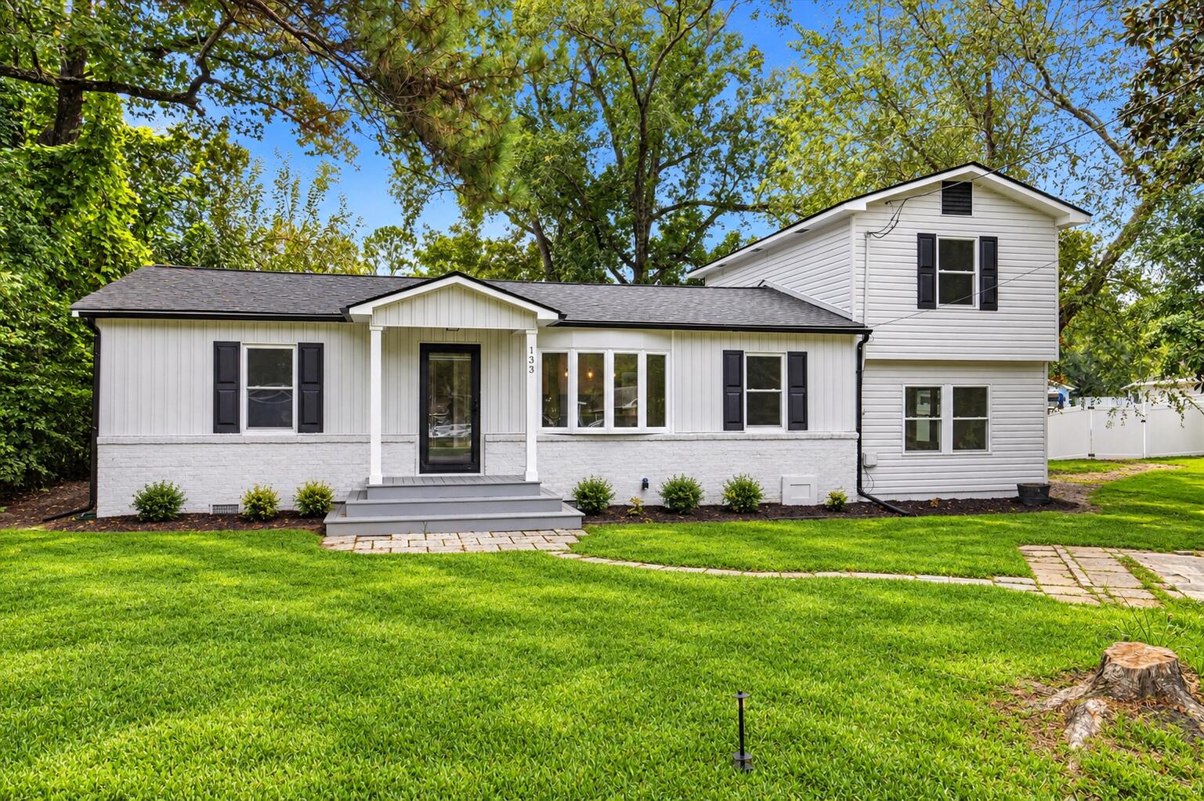
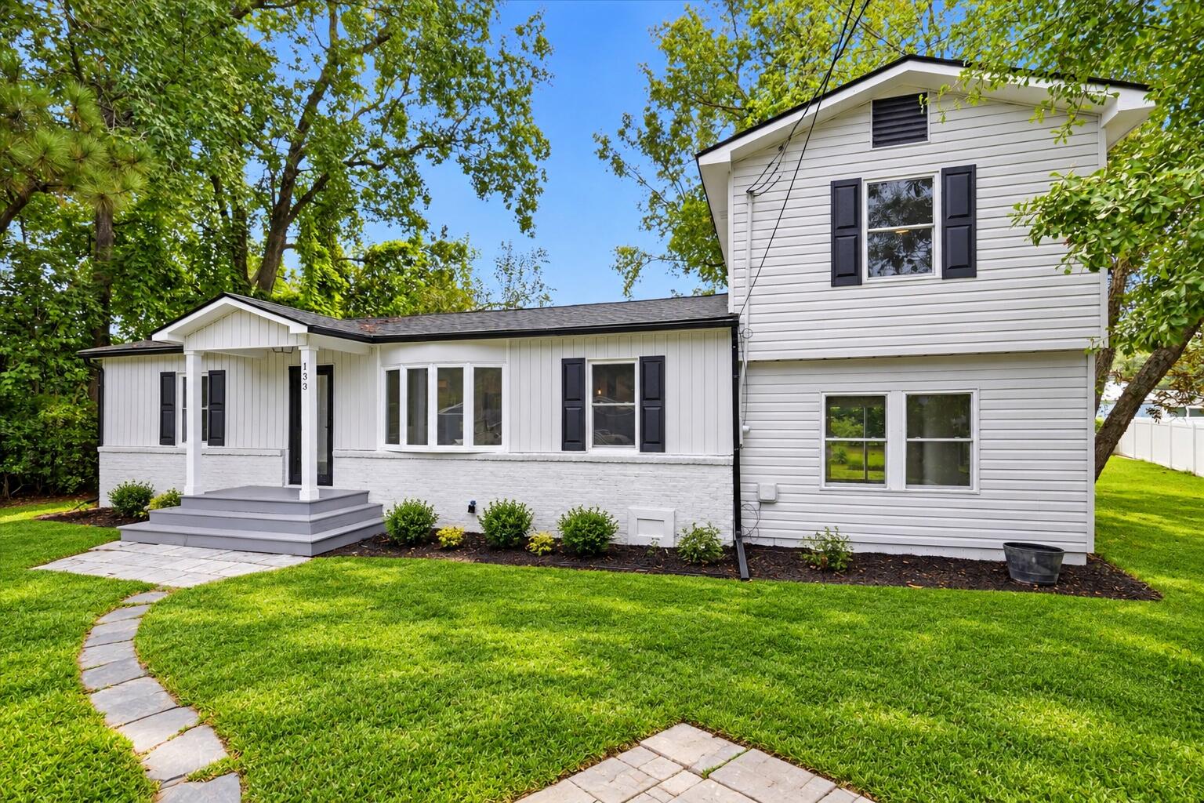
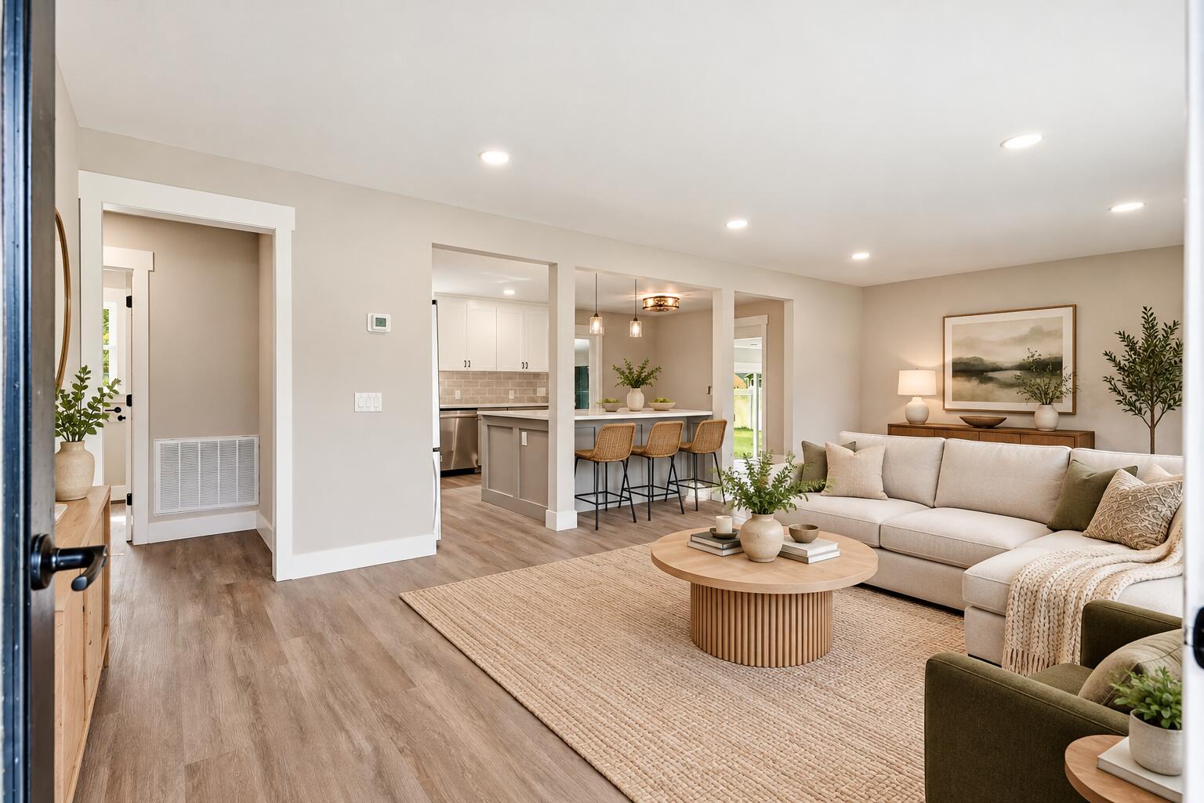
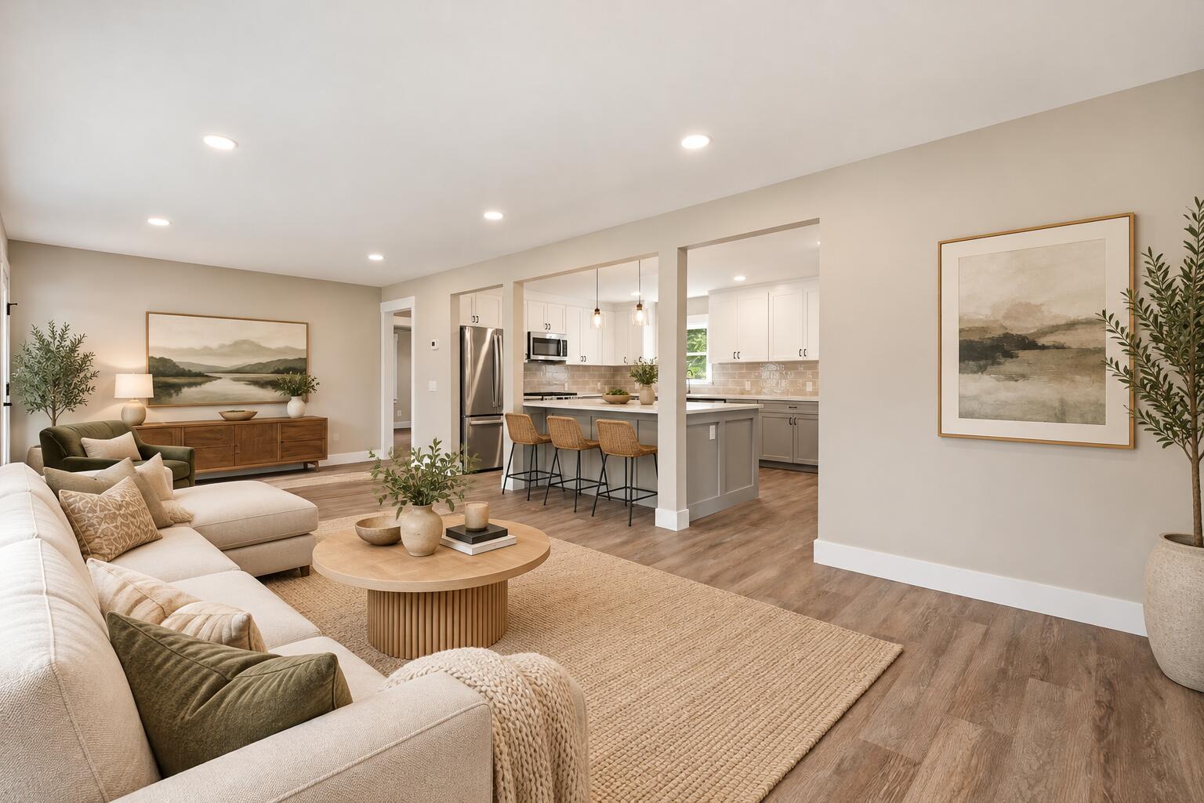
Tucked into a quiet, established neighborhood with no HOA and convenient access to downtown Summerville, this beautifully renovated home delivers something buyers rarely find: the character of an established property with the confidence that comes from major improvements already being done.New electrical panel and wiring. New plumbing and fixtures. New HVAC system with all-new ductwork. New exterior vinyl siding.Step inside and the transformation continues. The flexible floor plan offers three bedrooms, two full baths, plus a bonus room ready to become whatever fits your life--a second living room, game room, home office, media room, or potential fourth bedroom. The private owner's suite is thoughtfully separated from the secondary bedrooms, creating its own retreat.Then there'kitchen. Oversized, open, and designed to be the center of the home, it features a substantial island, quartz countertops, abundant white shaker cabinetry, a gas range, built-in microwave, and plenty of room for everything from weeknight dinners to weekend entertaining. Even better, the refrigerator, washer, and dryer convey. New flooring flows throughout the home, while a charming bay window brings natural light into the living space. A spacious laundry room adds valuable storage and provides convenient access to the backyard. Located in the sought-after Dorchester District 2 school district, this property gives you the best of both worlds: an established neighborhood without an HOA and a home where the major renovation work has already been completed. No renovation list. No waiting on contractors. No wondering what needs to be tackled next. Just bring your furniture, unpack, and start living.

Save
Ask
Tour
Hide
Share
Listing Snapshot
Price 
$350,000
Days On Site 
11 Days
Bedrooms 
3
Inside Area (SqFt) 
1,766 sqft
Total Baths 
2
Full Baths 
2
Partial Baths 
N/A
Lot Size 
0.23 Acres
Year Built 
2003
MLS Number 
26027979
Status 
Active
Property Tax 
$2,439.83
HOA/Condo/Coop Fees 
N/A
Sq Ft Source 
Assessor
Friends & Family
Recent Activity
16 hours agoListing updated with changes from the MLS
2 weeks agoListing first seen on site
General Features
Acres 
0.23
Levels 
Two
Parking 
Off StreetOther
Property Sub Type 
Single Family Residence
Sewer 
Public Sewer
SqFt Total 
1766
Style 
Ranch
Water Source 
Public
Interior Features
Appliances 
DishwasherDryerDisposalGas RangeMicrowaveRefrigeratorOtherWasherENERGY STAR Qualified AppliancesTankless Water Heater
Basement 
Crawl Space
Cooling 
Ceiling Fan(s)Central Air
Flooring 
Ceramic TileVinylCarpet
Heating 
Central
Interior 
Walk-In Closet(s)High CeilingsKitchen IslandSee RemarksCeiling Fan(s)Eat-in KitchenPantry
Laundry Features 
Laundry Room
Window Features 
ENERGY STAR Qualified Windows
Save
Ask
Tour
Hide
Share
Exterior Features
Construction Details 
Vinyl Siding
Exterior 
OtherGarden
Fencing 
PartialVinyl
Lot Features 
Wooded
Patio And Porch 
PatioFront Porch
Roof 
Shingle
Windows/Doors 
ENERGY STAR Qualified Windows
Community Features
MLS Area 
63 - Summerville/Ridgeville
Financing Terms Available 
CashConventionalFHAVA Loan
Building Access 
Ground Level
Schools
School District
Unknown
Elementary School
Knightsville
Middle School
Dubose
High School
Summerville
Listing courtesy of Brand Name Real Estate


Listing information is provided by Participants of the CHS Regional MLS. IDX information is provided exclusively for personal, non-commercial use, and may not be used for any purpose other than to identify prospective properties consumers may be interested in purchasing. Information is deemed reliable but not guaranteed. Copyright 2026, CHS Regional MLS.
Last checked: 2026-10-21 04:13 AM UTC

Neighborhood & Commute
Source: Walkscore
Disclosure: Community information and market data powered by Constellation Data Labs. Information is deemed reliable but not guaranteed.
Save
Ask
Tour
Hide
Share

Become a Charleston Insider!​

By submitting this form, you are consenting to receive marketing emails from: Sarah Newman and The Elevate Team at eXp Realty, 170 Meeting St., Suite 304, Charleston, SC 29401, US, https://elevateteamcharleston.com
You can revoke your consent to receive emails at any time by using the SafeUnsubscribe® link, found at the bottom of every email.
Emails are serviced by Constant Contact