

4329 Paramount DriveNorth Charleston, SC 29405
Mortgage Calculator
Monthly Payment (Est.)
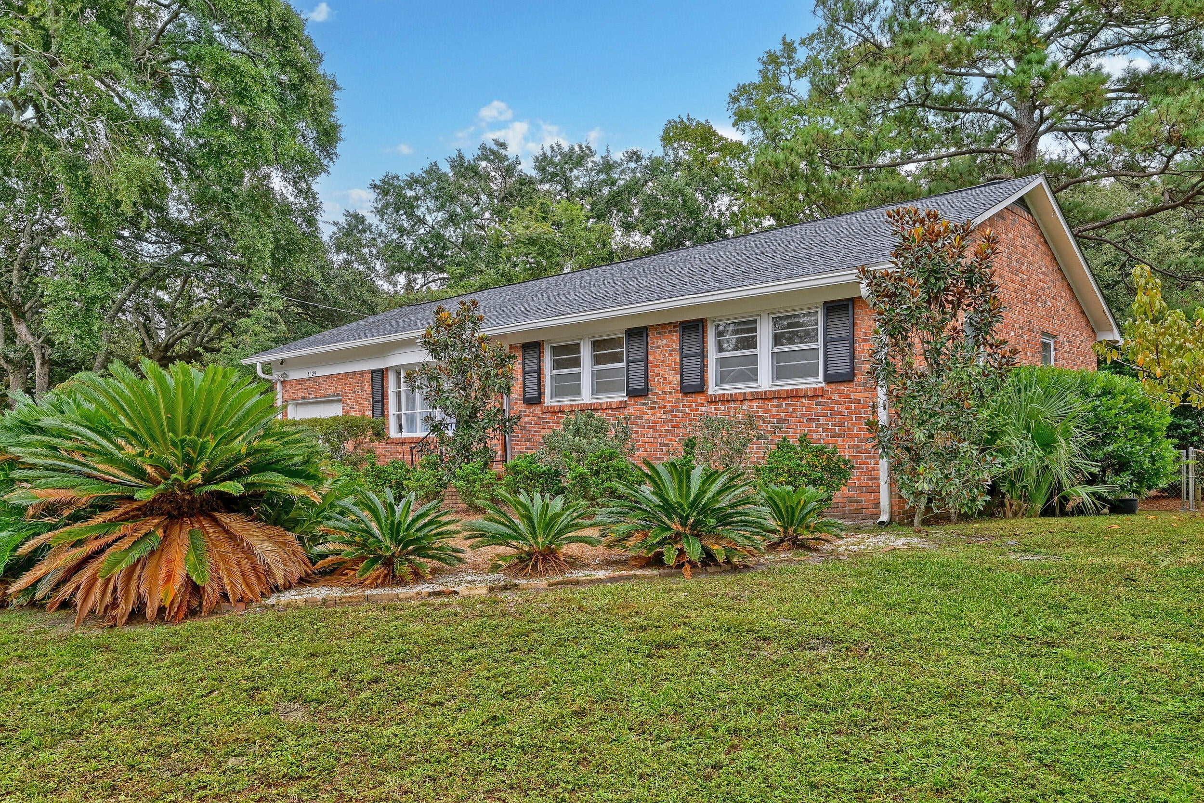
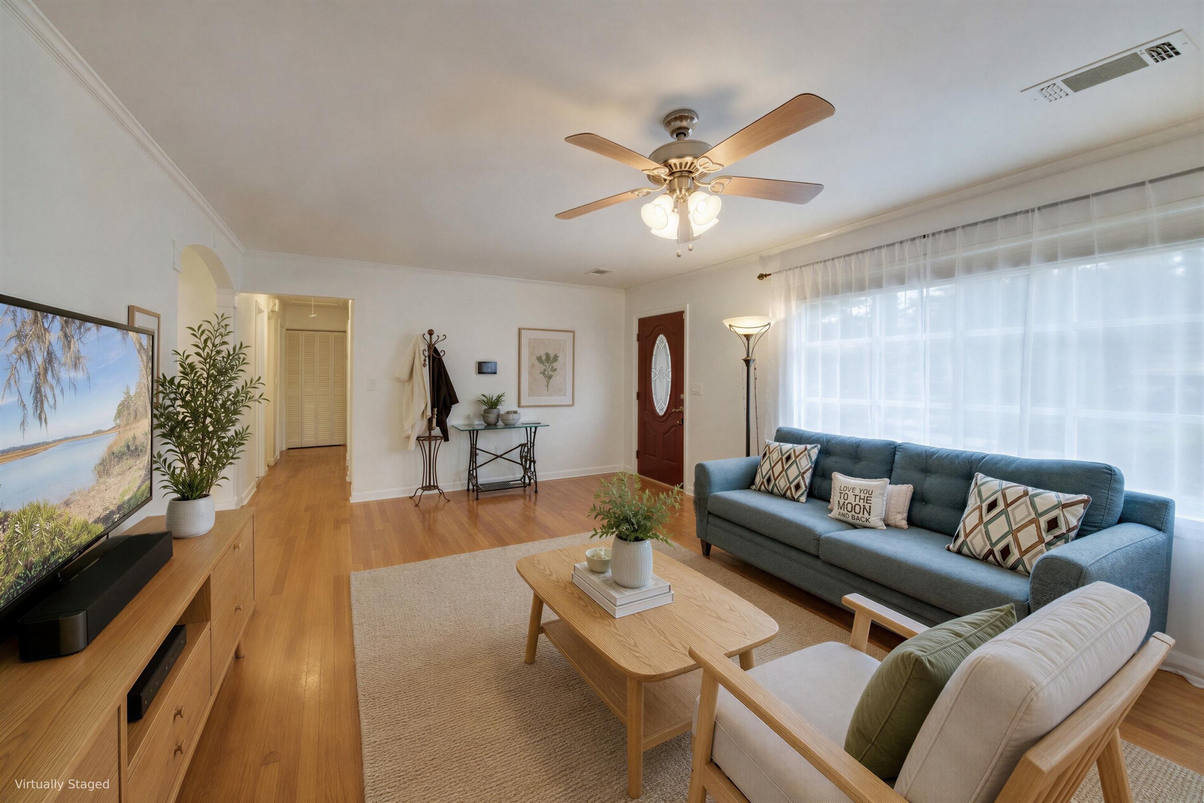
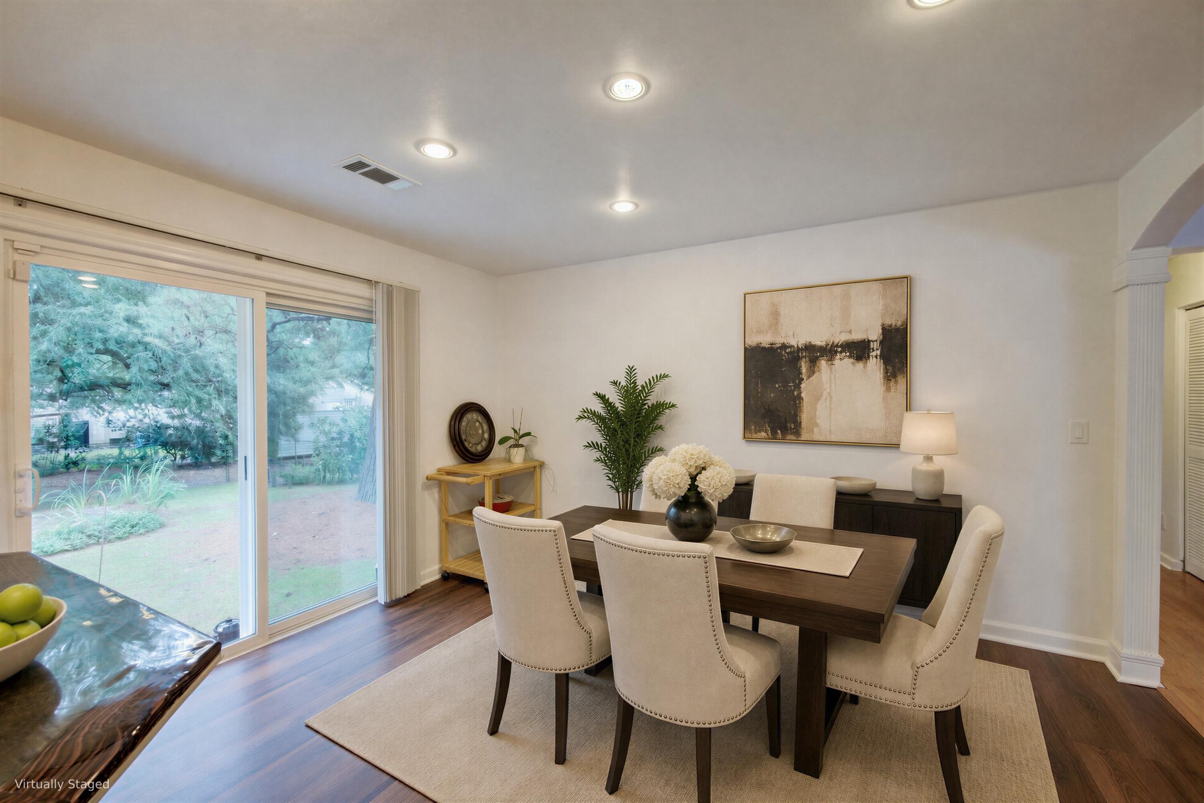
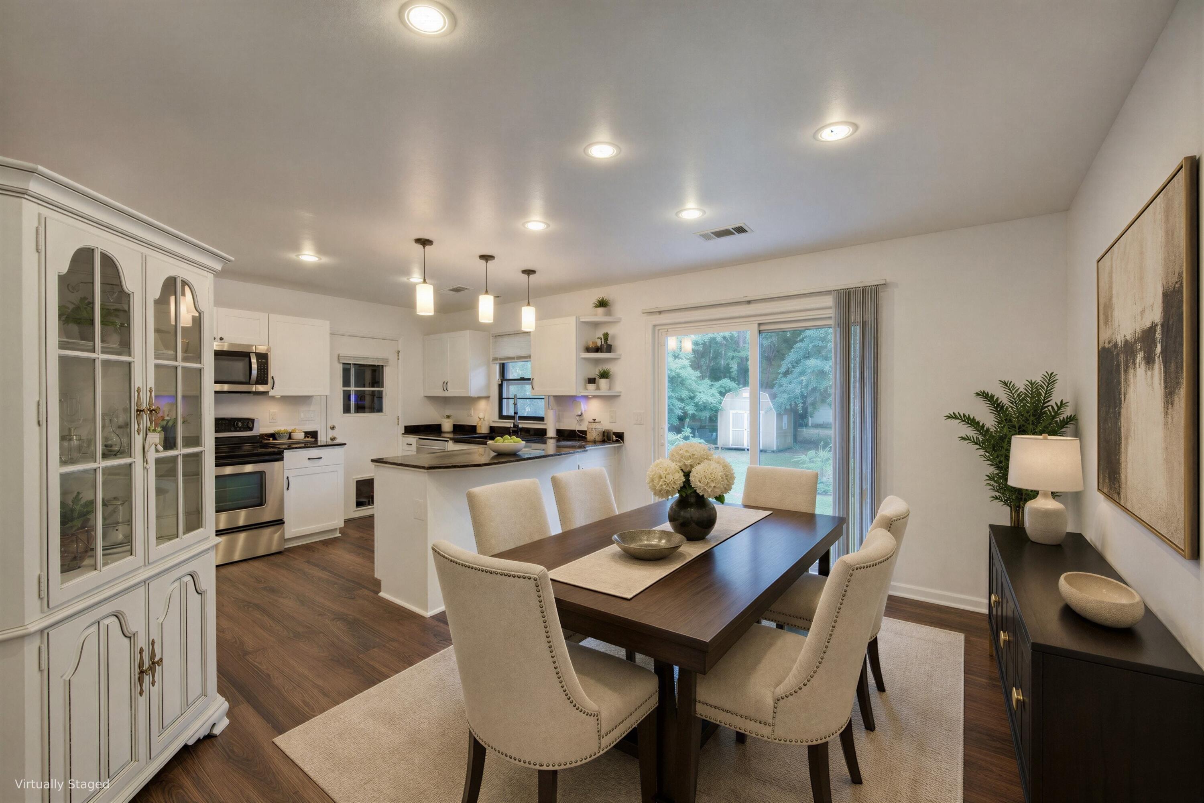
Enter an interest rate to see your estimated monthly payment.With a brand new roof in 2026, a new water heater, and a new vapor barrier in the crawlspace, this charming North Charleston ranch offers valuable recent improvements, a functional floor plan, an incredible outdoor living space, and a location that's hard to beat! Situated just half a mile from I-526, this home combines convenience with plenty of features to love. From the moment you arrive, you'll appreciate the attractive brick exterior, mature landscaping, and welcoming setting. Step inside to find beautiful solid oak hardwood flooring and abundant natural light in the inviting formal living room.Continue into the open dining area with access to the backyard, creating an easy flow for everyday living and entertaining. The kitchen features white cabinetry, updated flooring, and striking countertops with unique blue veining that adds a beautiful touch of character. A built-in cupboard offers additional storage and will remain with the home. The primary suite offers a relaxing space with a private en suite bathroom. Two additional bedrooms and a bathroom complete the home's thoughtful layout. The fenced backyard is truly a standout feature of this property. Surrounded by mature and attractive landscaping, this outdoor retreat offers plenty of room to relax, entertain, and enjoy the Lowcountry climate. A charming brick paver patio and a separate patio provide multiple spaces for outdoor dining and gathering, while built-in gardening areas offer opportunities for those with a green thumb. A convenient storage shed provides additional space for tools and outdoor equipment. Whether you're hosting friends, enjoying a quiet afternoon in the shade, or tending to the garden, this backyard has something for everyone. The location is another incredible highlight. Situated just half a mile from I-526 and just over half a mile from the community boat launch, this home offers convenient access to both everyday essentials and outdoor recreation. The W. O. Thomas Jr. Public Boat Landing is just 2.4 miles away, while Charleston International Airport, Boeing, Tanger Outlets, and I-26 are all approximately 3 miles away. Park Circle and Joint Base Charleston are just 5 miles away, and downtown Charleston is approximately 6 miles from your front door. With its inviting interior, impressive backyard, recent improvements, and convenient location, this North Charleston home has so much to offer. Schedule your showing today! Some images have been virtually enhanced or staged. The furnishings and decor shown are for illustrative purposes only, and the actual property may appear different in person.
| a week ago | Listing updated with changes from the MLS | |
| a week ago | Status changed to Active | |
| 2 weeks ago | Listing first seen on site |

Listing information is provided by Participants of the CHS Regional MLS. IDX information is provided exclusively for personal, non-commercial use, and may not be used for any purpose other than to identify prospective properties consumers may be interested in purchasing. Information is deemed reliable but not guaranteed. Copyright 2026, CHS Regional MLS.
Last checked: 2026-10-21 04:13 AM UTC
Did you know? You can invite friends and family to your search. They can join your search, rate and discuss listings with you.