Save
Ask
Tour
Hide
Share
$485,000
8 Days On Site

9904 Pin Cherry Court
Ladson, SC 29456

For Sale|Single Family Residence|Active
5
Beds
4
Total Baths
3
Full Baths
1
Partial Bath
2,874
SqFt
$169
/SqFt
2019
Built
Subdivision:
Coosaw Preserve
County:
Dorchester
Listing courtesy of EXP Realty LLC
Call Now: 843-938-6536
Is this the listing for you? We can help make it yours.
843-938-6536
9904 Pin Cherry Court9904 Pin Cherry Court9904 Pin Cherry Court9904 Pin Cherry Court
Save
Ask
Tour
Hide
Share

Mortgage Calculator

Monthly Payment (Est.)

Enter an interest rate to see your estimated monthly payment.
Calculator powered by Showcase IDX, a Constellation1 Company. Copyright ©2026 Information is deemed reliable but not guaranteed.

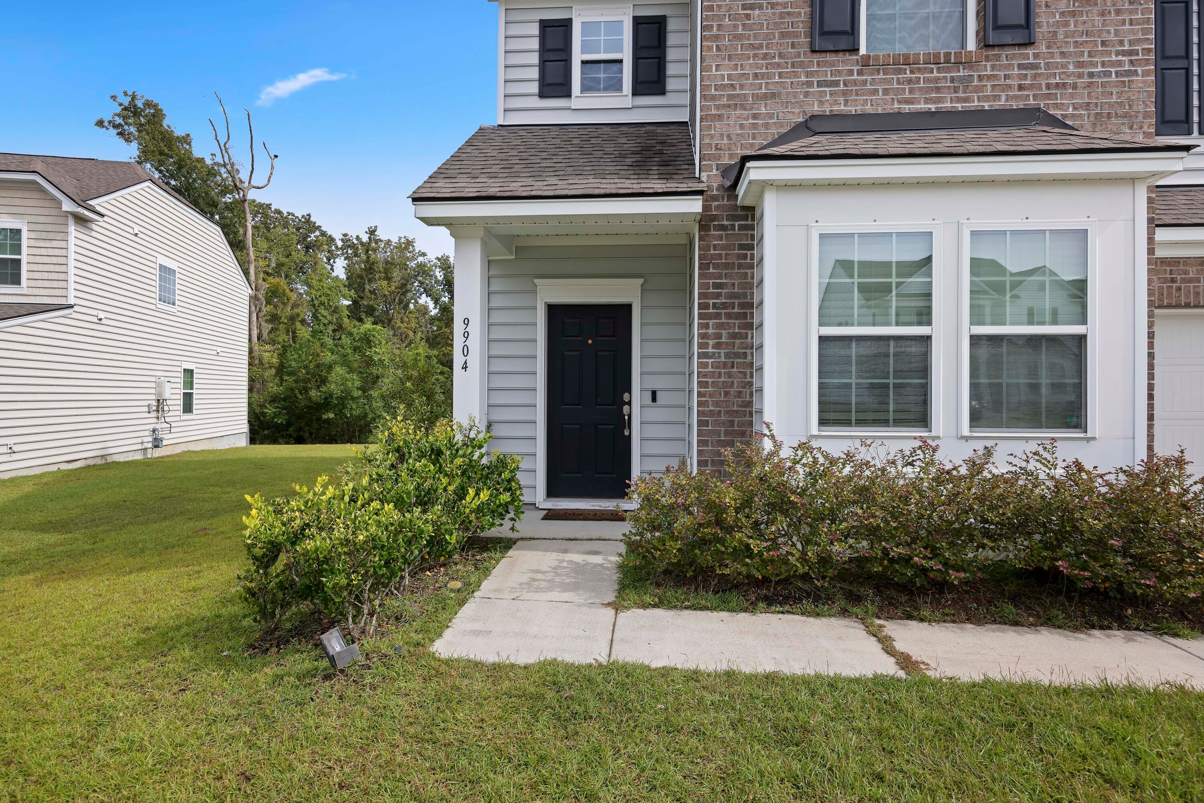
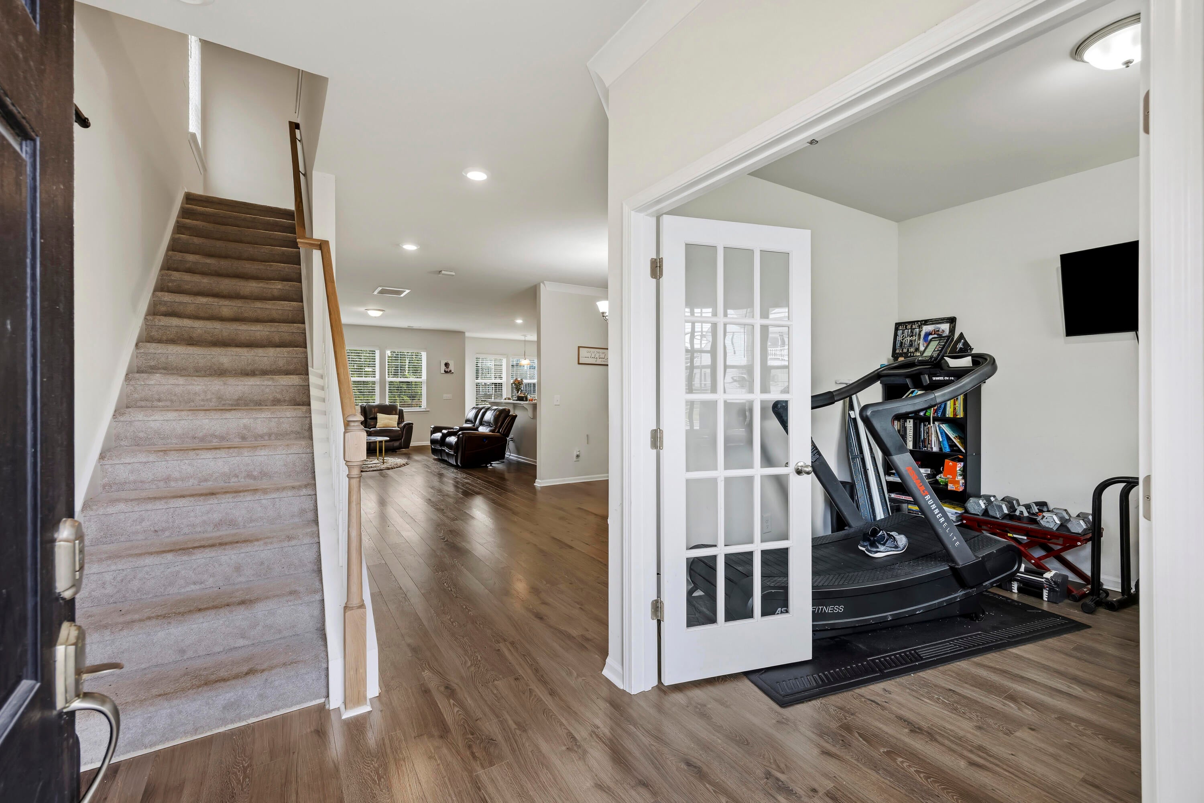
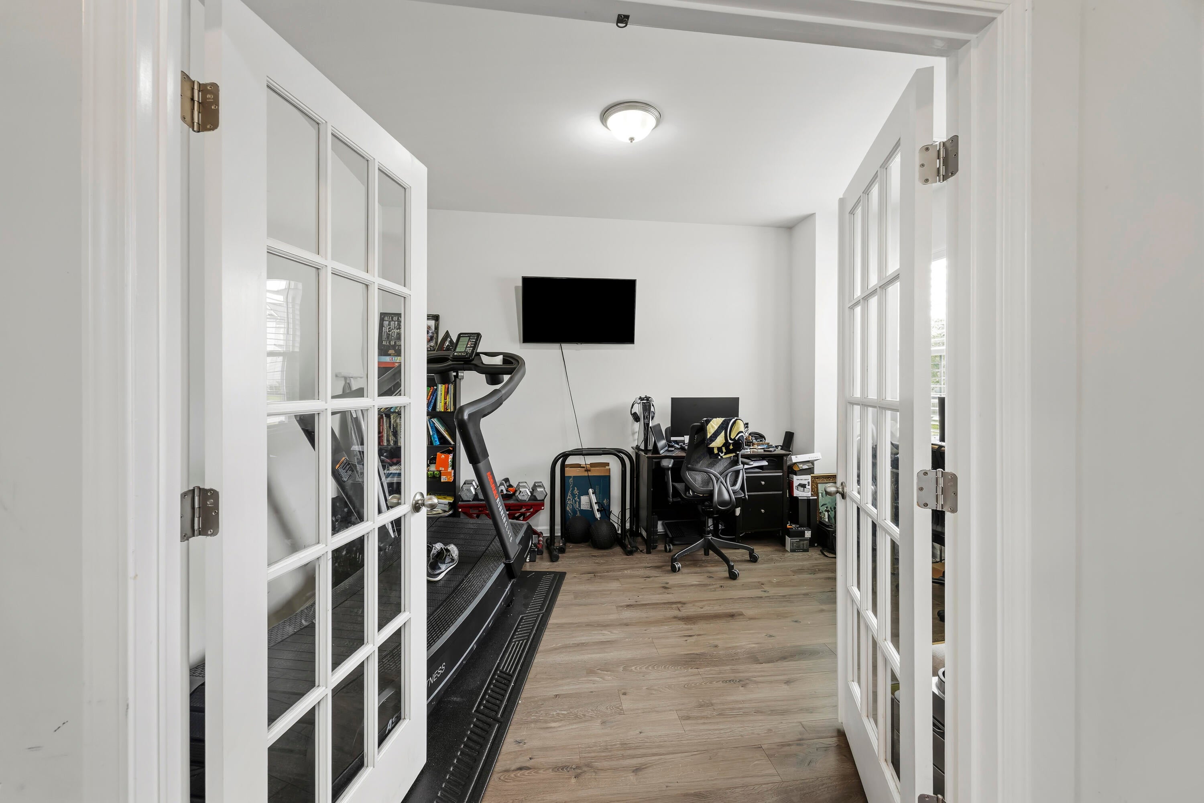
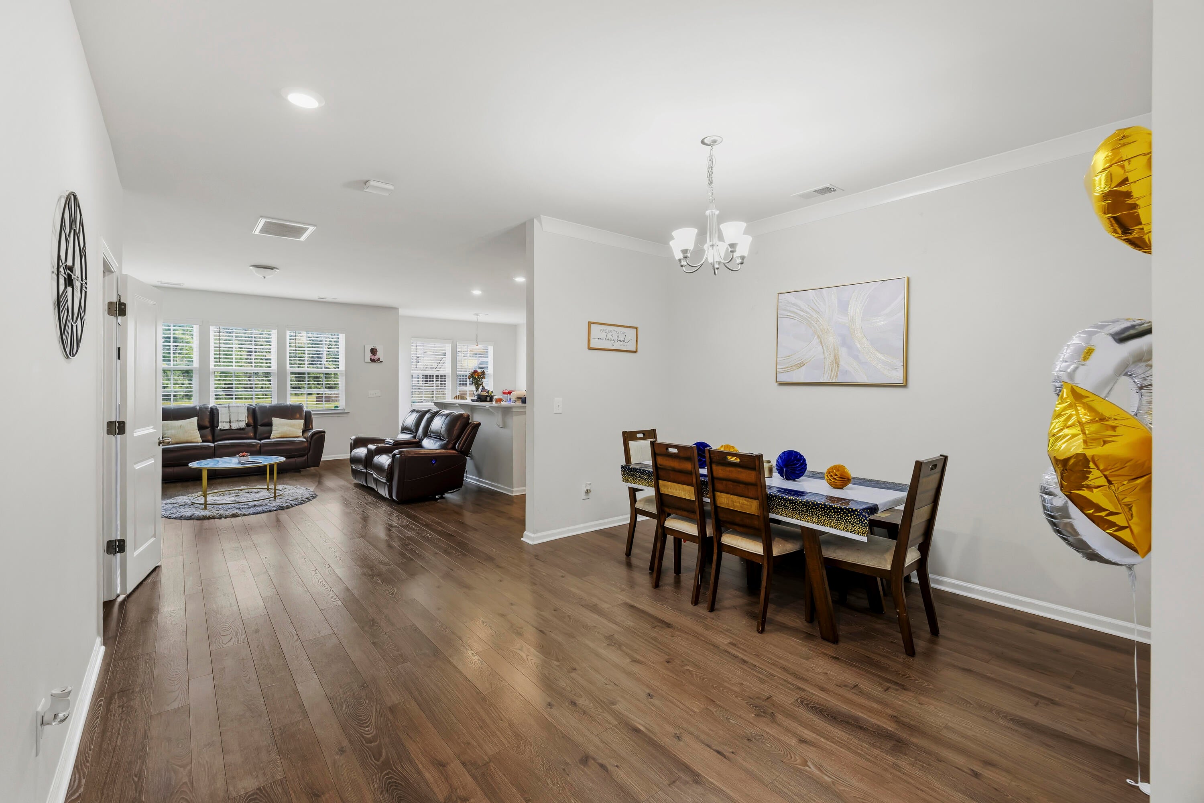
Welcome home to 9904 Pin Cherry Ct, a beautifully designed 5-bedroom, 3.5-bath retreat tucked onto a quiet cul-de-sac with serene pond views in sought-after Coosaw Preserve. Built in 2019, this spacious 2,874 sq ft two-story offers incredible flexibility with a main-level mother-in-law suite, a dedicated office, separate dining room, and an open eat-in kitchen anchored by a large breakfast island -- perfect for everyday living and entertaining alike. Upstairs you'll find generously sized secondary bedrooms and a spa-like primary suite complete with a garden tub and separate shower.Enjoy resort-style community amenities including a pool, clubhouse, parks, and walking trails, all within one of Ladson's most desirable neighborhoods. Don't miss this rare combination of space, location, and lifestyle -- schedule your showing today!

Save
Ask
Tour
Hide
Share
Listing Snapshot
Price 
$485,000
Days On Site 
8 Days
Bedrooms 
5
Inside Area (SqFt) 
2,874 sqft
Total Baths 
4
Full Baths 
3
Partial Baths 
1
Lot Size 
0.18 Acres
Year Built 
2019
MLS Number 
26028134
Status 
Active
Property Tax 
$9,484.35
HOA/Condo/Coop Fees 
$70 monthly
Sq Ft Source 
Assessor
Friends & Family
Recent Activity
a week agoListing updated with changes from the MLS
a week agoListing first seen on site
General Features
Acres 
0.18
Attached Garage 
Yes
Garage 
Yes
Garage Spaces 
2
Levels 
Two
Parking 
Attached
Parking Spaces 
2
Property Sub Type 
Single Family Residence
Sewer 
Public Sewer
SqFt Total 
2874
Style 
Traditional
Water Source 
Public
Interior Features
Appliances 
Tankless Water Heater
Cooling 
Central Air
Flooring 
Ceramic TileLaminateCarpet
Heating 
Forced AirNatural Gas
Interior 
Kitchen Island
Laundry Features 
Laundry Room
Master Bedroom 
Level - Upper
Save
Ask
Tour
Hide
Share
Exterior Features
Construction Details 
Brick VeneerVinyl Siding
Lot Features 
Cul-De-Sac
Roof 
Shingle
Waterfront Features 
Pond
Community Features
Association Fee 
$210.0
Association Fee Frequency 
Quarterly
Community Features 
PoolPark
MLS Area 
61 - N. Chas/Summerville/Ladson-Dor
Financing Terms Available 
CashConventionalFHAVA Loan
Schools
School District
Unknown
Elementary School
Joseph Pye
Middle School
River Oaks
High School
Ft. Dorchester
Listing courtesy of EXP Realty LLC


Listing information is provided by Participants of the CHS Regional MLS. IDX information is provided exclusively for personal, non-commercial use, and may not be used for any purpose other than to identify prospective properties consumers may be interested in purchasing. Information is deemed reliable but not guaranteed. Copyright 2026, CHS Regional MLS.
Last checked: 2026-10-21 03:10 AM UTC

Neighborhood & Commute
Source: Walkscore
Disclosure: Community information and market data powered by Constellation Data Labs. Information is deemed reliable but not guaranteed.
Save
Ask
Tour
Hide
Share

Become a Charleston Insider!​

By submitting this form, you are consenting to receive marketing emails from: Sarah Newman and The Elevate Team at eXp Realty, 170 Meeting St., Suite 304, Charleston, SC 29401, US, https://elevateteamcharleston.com
You can revoke your consent to receive emails at any time by using the SafeUnsubscribe® link, found at the bottom of every email.
Emails are serviced by Constant Contact