

2219 Norwood Oaks DriveMount Pleasant, SC 29466
Mortgage Calculator
Monthly Payment (Est.)
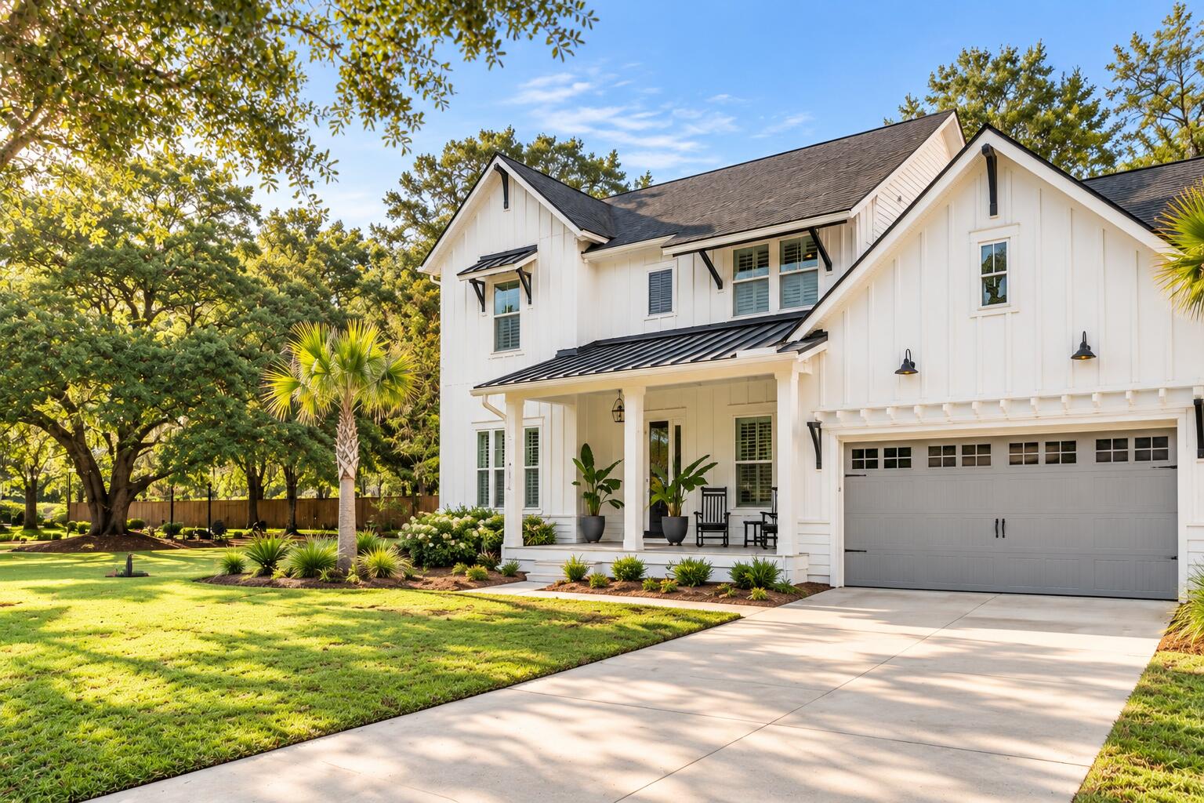
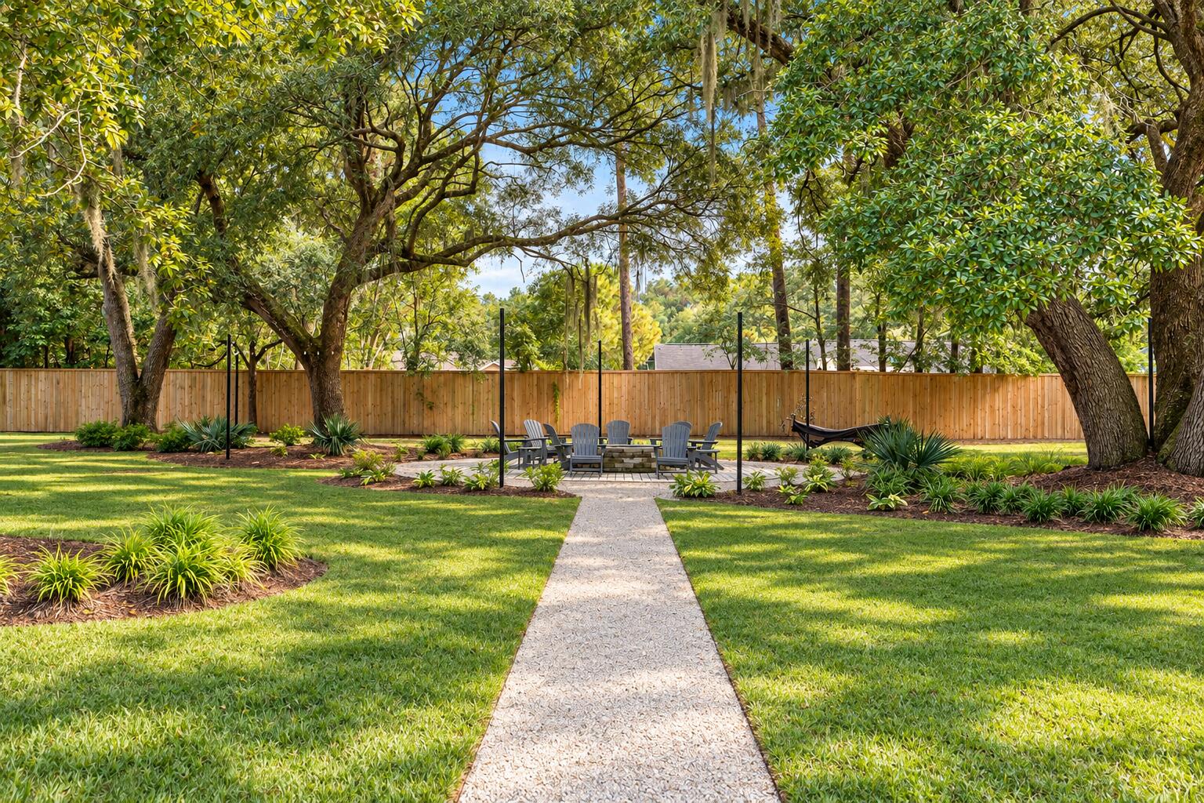
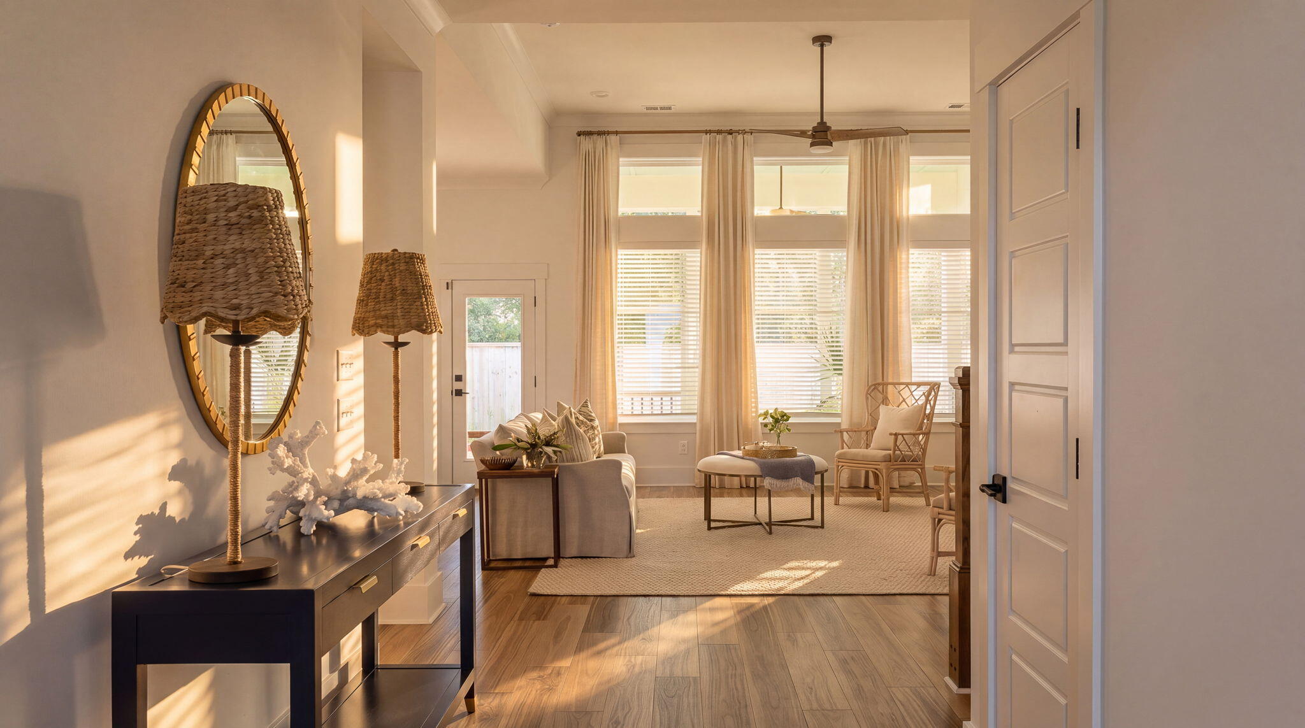
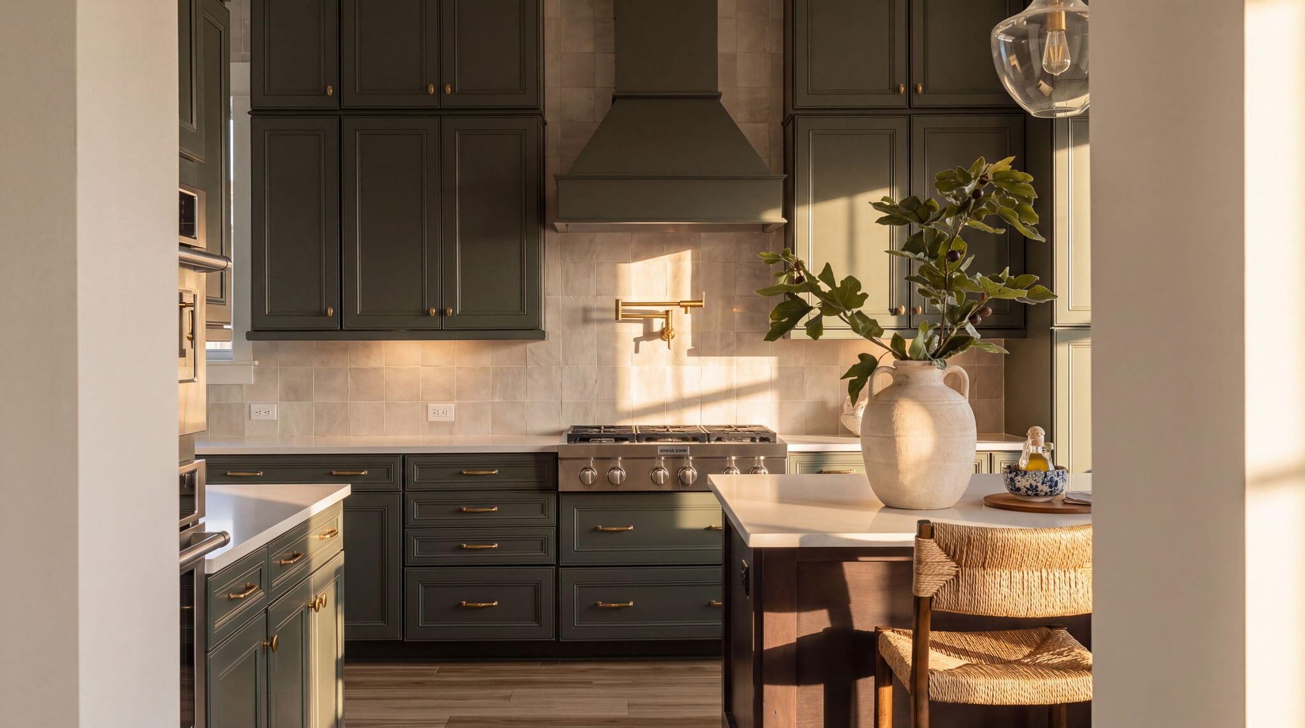
Enter an interest rate to see your estimated monthly payment.Rare opportunity to own in Norwood Oaks, an intimate, sold-out enclave of just 26 homesites in the heart of Mount Pleasant. Offering the appeal of new construction without the wait, 2219 Norwood Oaks Drive features the desirable David Weekly Bridgeside A floor plan, an exceptional homesite, and a thoughtfully selected collection of upgrades. With convenient access to Isle of Palms beaches, shopping, dining, parks, and Mount Pleasant schools, this move-in-ready home offers an ideal combination of location, lifestyle, and modern convenience.Ideally positioned alongside protected live oaks and community green space, this property enjoys a setting that is increasingly difficult to find in new construction.The adjacent natural area, complete with a community fire pit and ambient lighting, creates a charming gathering place while preserving the beauty of the surrounding Lowcountry landscape. Inside, thoughtful architectural details, elevated finishes, and an exceptionally functional floor plan create a home that is as beautiful as it is practical. The main level welcomes you with an open living and dining area anchored by a stunning chef's kitchen featuring double-stacked cabinetry, a pot filler, gas cooktop, and stainless steel appliances. Plantation shutters and faux wood blinds add a finished, timeless touch throughout the home. Also located on the first floor is the expansive owner's retreat, thoughtfully designed with a spacious bath featuring a rain shower head and a convenient connection to the laundry room and drop zone. This seamless arrangement makes everyday living feel effortless, with a layout designed around the way people actually live. A private study with French doors offers an ideal work-from-home setting, while an additional guest bedroom and full bathroom provide comfortable accommodations for visitors. Just beyond the main living area, an extended screened porch offers an inviting extension of the home. With soaring ceilings this generous outdoor living space provides plenty of room for dining, entertaining, or simply enjoying the beauty of the surrounding greenery. A traditional gas lantern adds a classic Charleston touch to the home's exterior. Upstairs, a spacious open retreat provides exceptional flexibility, whether envisioned as a second living room, media room, playroom, or home office. Two generously sized bedrooms and a full bathroom featuring beautiful floor-to-ceiling tile complete the second level. The location is equally compelling. Ideally situated in central Mount Pleasant, Norwood Oaks offers easy access to Isle of Palms beaches, Mount Pleasant Towne Centre, local parks ( Gary Santos park- coming!), shopping, dining, top Mt. Pleasant schools and everyday conveniences, placing so much of what makes this area desirable just minutes from home. 2219 Norwood Oaks Drive offers a rare opportunity to enjoy the best of new construction in an established setting, without the wait!
| 6 days ago | Listing updated with changes from the MLS | |
| 6 days ago | Status changed to Active | |
| a week ago | Listing first seen on site |

Listing information is provided by Participants of the CHS Regional MLS. IDX information is provided exclusively for personal, non-commercial use, and may not be used for any purpose other than to identify prospective properties consumers may be interested in purchasing. Information is deemed reliable but not guaranteed. Copyright 2026, CHS Regional MLS.
Last checked: 2026-10-21 03:10 AM UTC
Did you know? You can invite friends and family to your search. They can join your search, rate and discuss listings with you.