Save
Ask
Tour
Hide
Share
$825,000
6 Days On Site

129 Historic Drive
Mount Pleasant, SC 29464

For Sale|Single Family Residence|Active
4
Beds
3
Total Baths
2
Full Baths
1
Partial Bath
2,225
SqFt
$371
/SqFt
1999
Built
Subdivision:
Belle Hall
County:
Charleston
Listing courtesy of Carolina One Real Estate
Call Now: 843-938-6536
Is this the listing for you? We can help make it yours.
843-938-6536
Upcoming Open Houses
Sun, Oct 25, 12:00 PM - 2:00 PM
129 Historic Drive129 Historic Drive129 Historic Drive129 Historic Drive
Save
Ask
Tour
Hide
Share

Mortgage Calculator

Monthly Payment (Est.)

Enter an interest rate to see your estimated monthly payment.
Calculator powered by Showcase IDX, a Constellation1 Company. Copyright ©2026 Information is deemed reliable but not guaranteed.

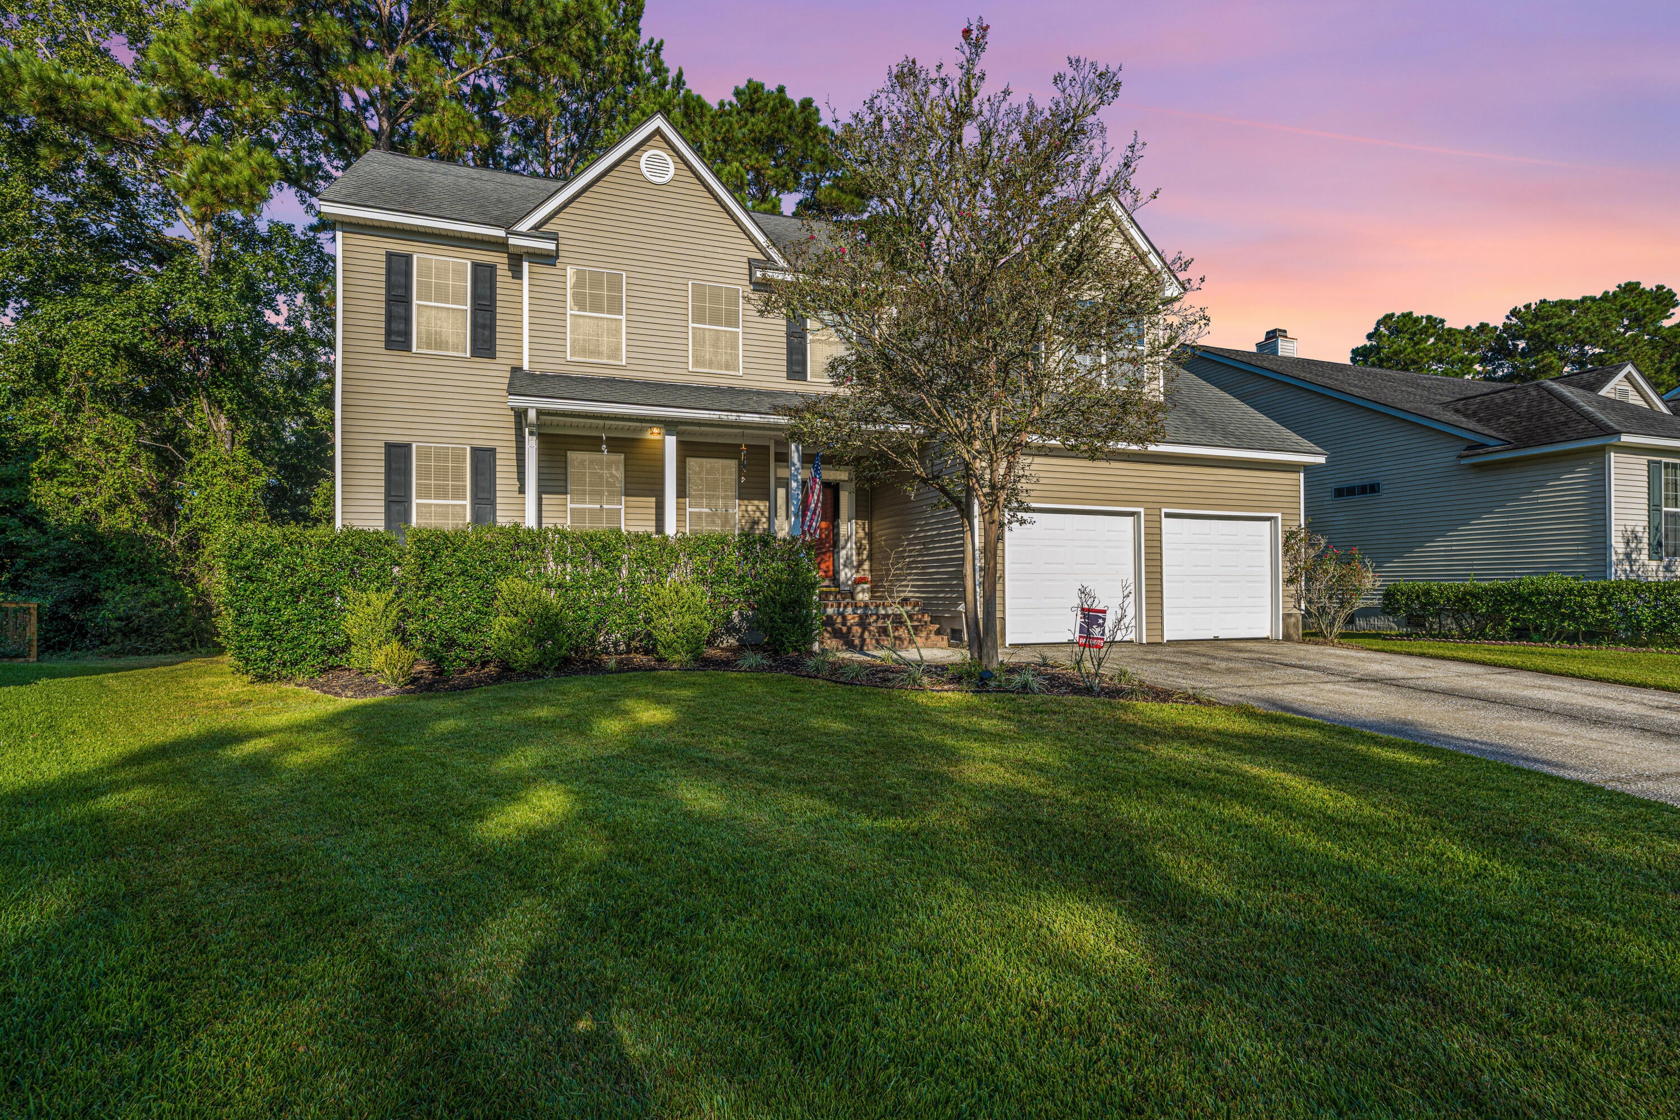
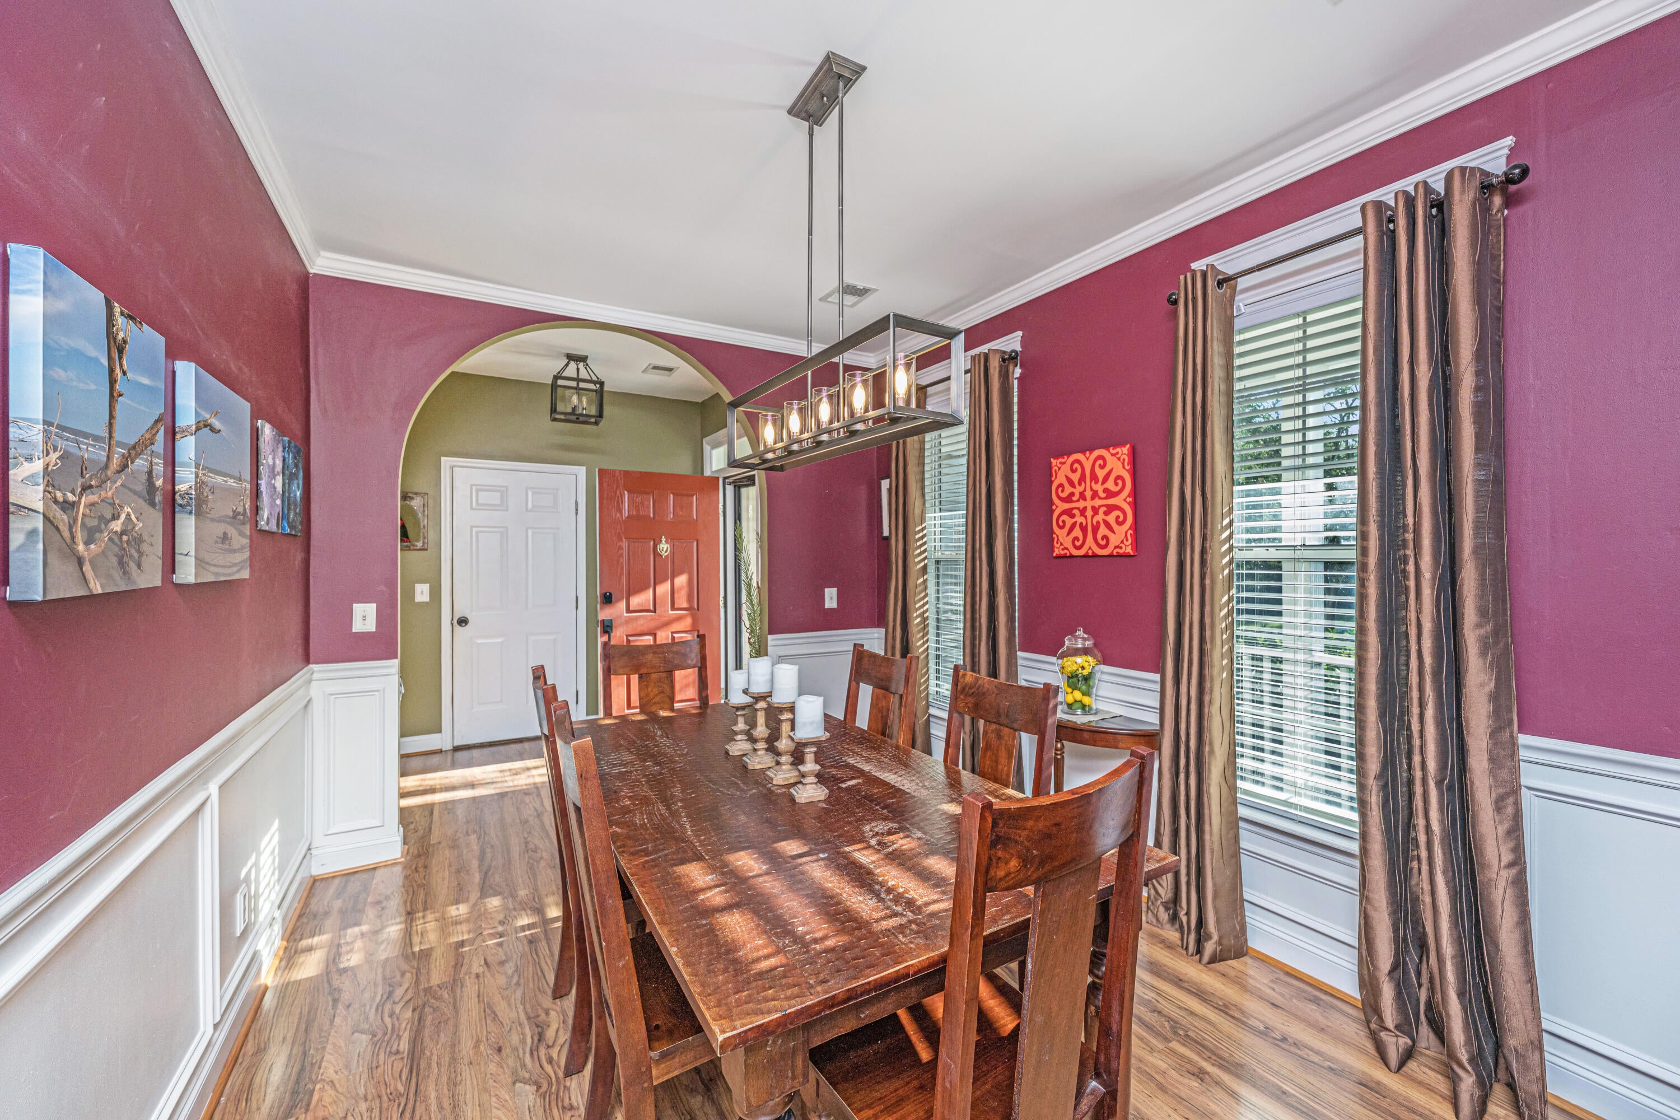
Welcome to 129 Historic Drive, an exceptionally well-cared-for home offering stunning marsh views in Mount Pleasant's highly sought-after Belle Hall community.Step inside to an inviting open floorplan designed for both comfortable daily living and seamless entertaining. The main level boasts an oversized formal dining room featuring gorgeous wood floors, a spacious family/living room centered around a cozy fireplace. The large, eat-in kitchen is a true highlight, offering tile flooring and backsplash, with glass doors that lead directly to a spacious deck--perfect for outdoor grilling and dining.All bedrooms are conveniently located upstairs. The beautiful primary retreat features sleek laminate flooring and an en-suite bath complete with a large whirlpool tub and a separate shower. Thmassive finished room over the garage currently serves as the fourth bedroom upstairs buy also would make an ideal media/entertainment room, playroom, or home office. Beyond the property itself, Belle Hall offers an incredible lifestyle for all. Residents can enjoy swimming in the community pools, playing tennis or pickleball, riding bikes along the neighborhood trails, and even the convenience of walking to the neighborhood school. Use seller's preferred lender to buy this home and receive an incentive towards your closing costs or rate buydown.

Save
Ask
Tour
Hide
Share
Listing Snapshot
Price 
$825,000
Days On Site 
6 Days
Bedrooms 
4
Inside Area (SqFt) 
2,225 sqft
Total Baths 
3
Full Baths 
2
Partial Baths 
1
Lot Size 
0.2 Acres
Year Built 
1999
MLS Number 
26028330
Status 
Active
Property Tax 
$1,841
HOA/Condo/Coop Fees 
$61.37 monthly
Sq Ft Source 
N/A
Friends & Family
Recent Activity
4 hours agoListing updated with changes from the MLS
6 days agoListing first seen on site
General Features
Acres 
0.2
Attached Garage 
Yes
Garage 
Yes
Garage Spaces 
2
Levels 
Two
Parking 
Attached
Parking Spaces 
2
Property Sub Type 
Single Family Residence
Sewer 
Public Sewer
SqFt Total 
2225
Style 
Traditional
Water Source 
Public
Interior Features
Appliances 
DishwasherElectric CooktopElectric Oven
Basement 
Crawl Space
Cooling 
Ceiling Fan(s)
Fireplace 
Yes
Fireplace Features 
Living Room
Fireplaces 
1
Flooring 
Ceramic TileCarpetVinyl
Heating 
Electric
Interior 
Walk-In Closet(s)Eat-in Kitchen
Laundry Features 
Washer HookupElectric Dryer HookupLaundry Room
Master Bedroom 
Level - Upper
Save
Ask
Tour
Hide
Share
Exterior Features
Construction Details 
Vinyl Siding
Fencing 
Partial
Lot Features 
Waterfront
Patio And Porch 
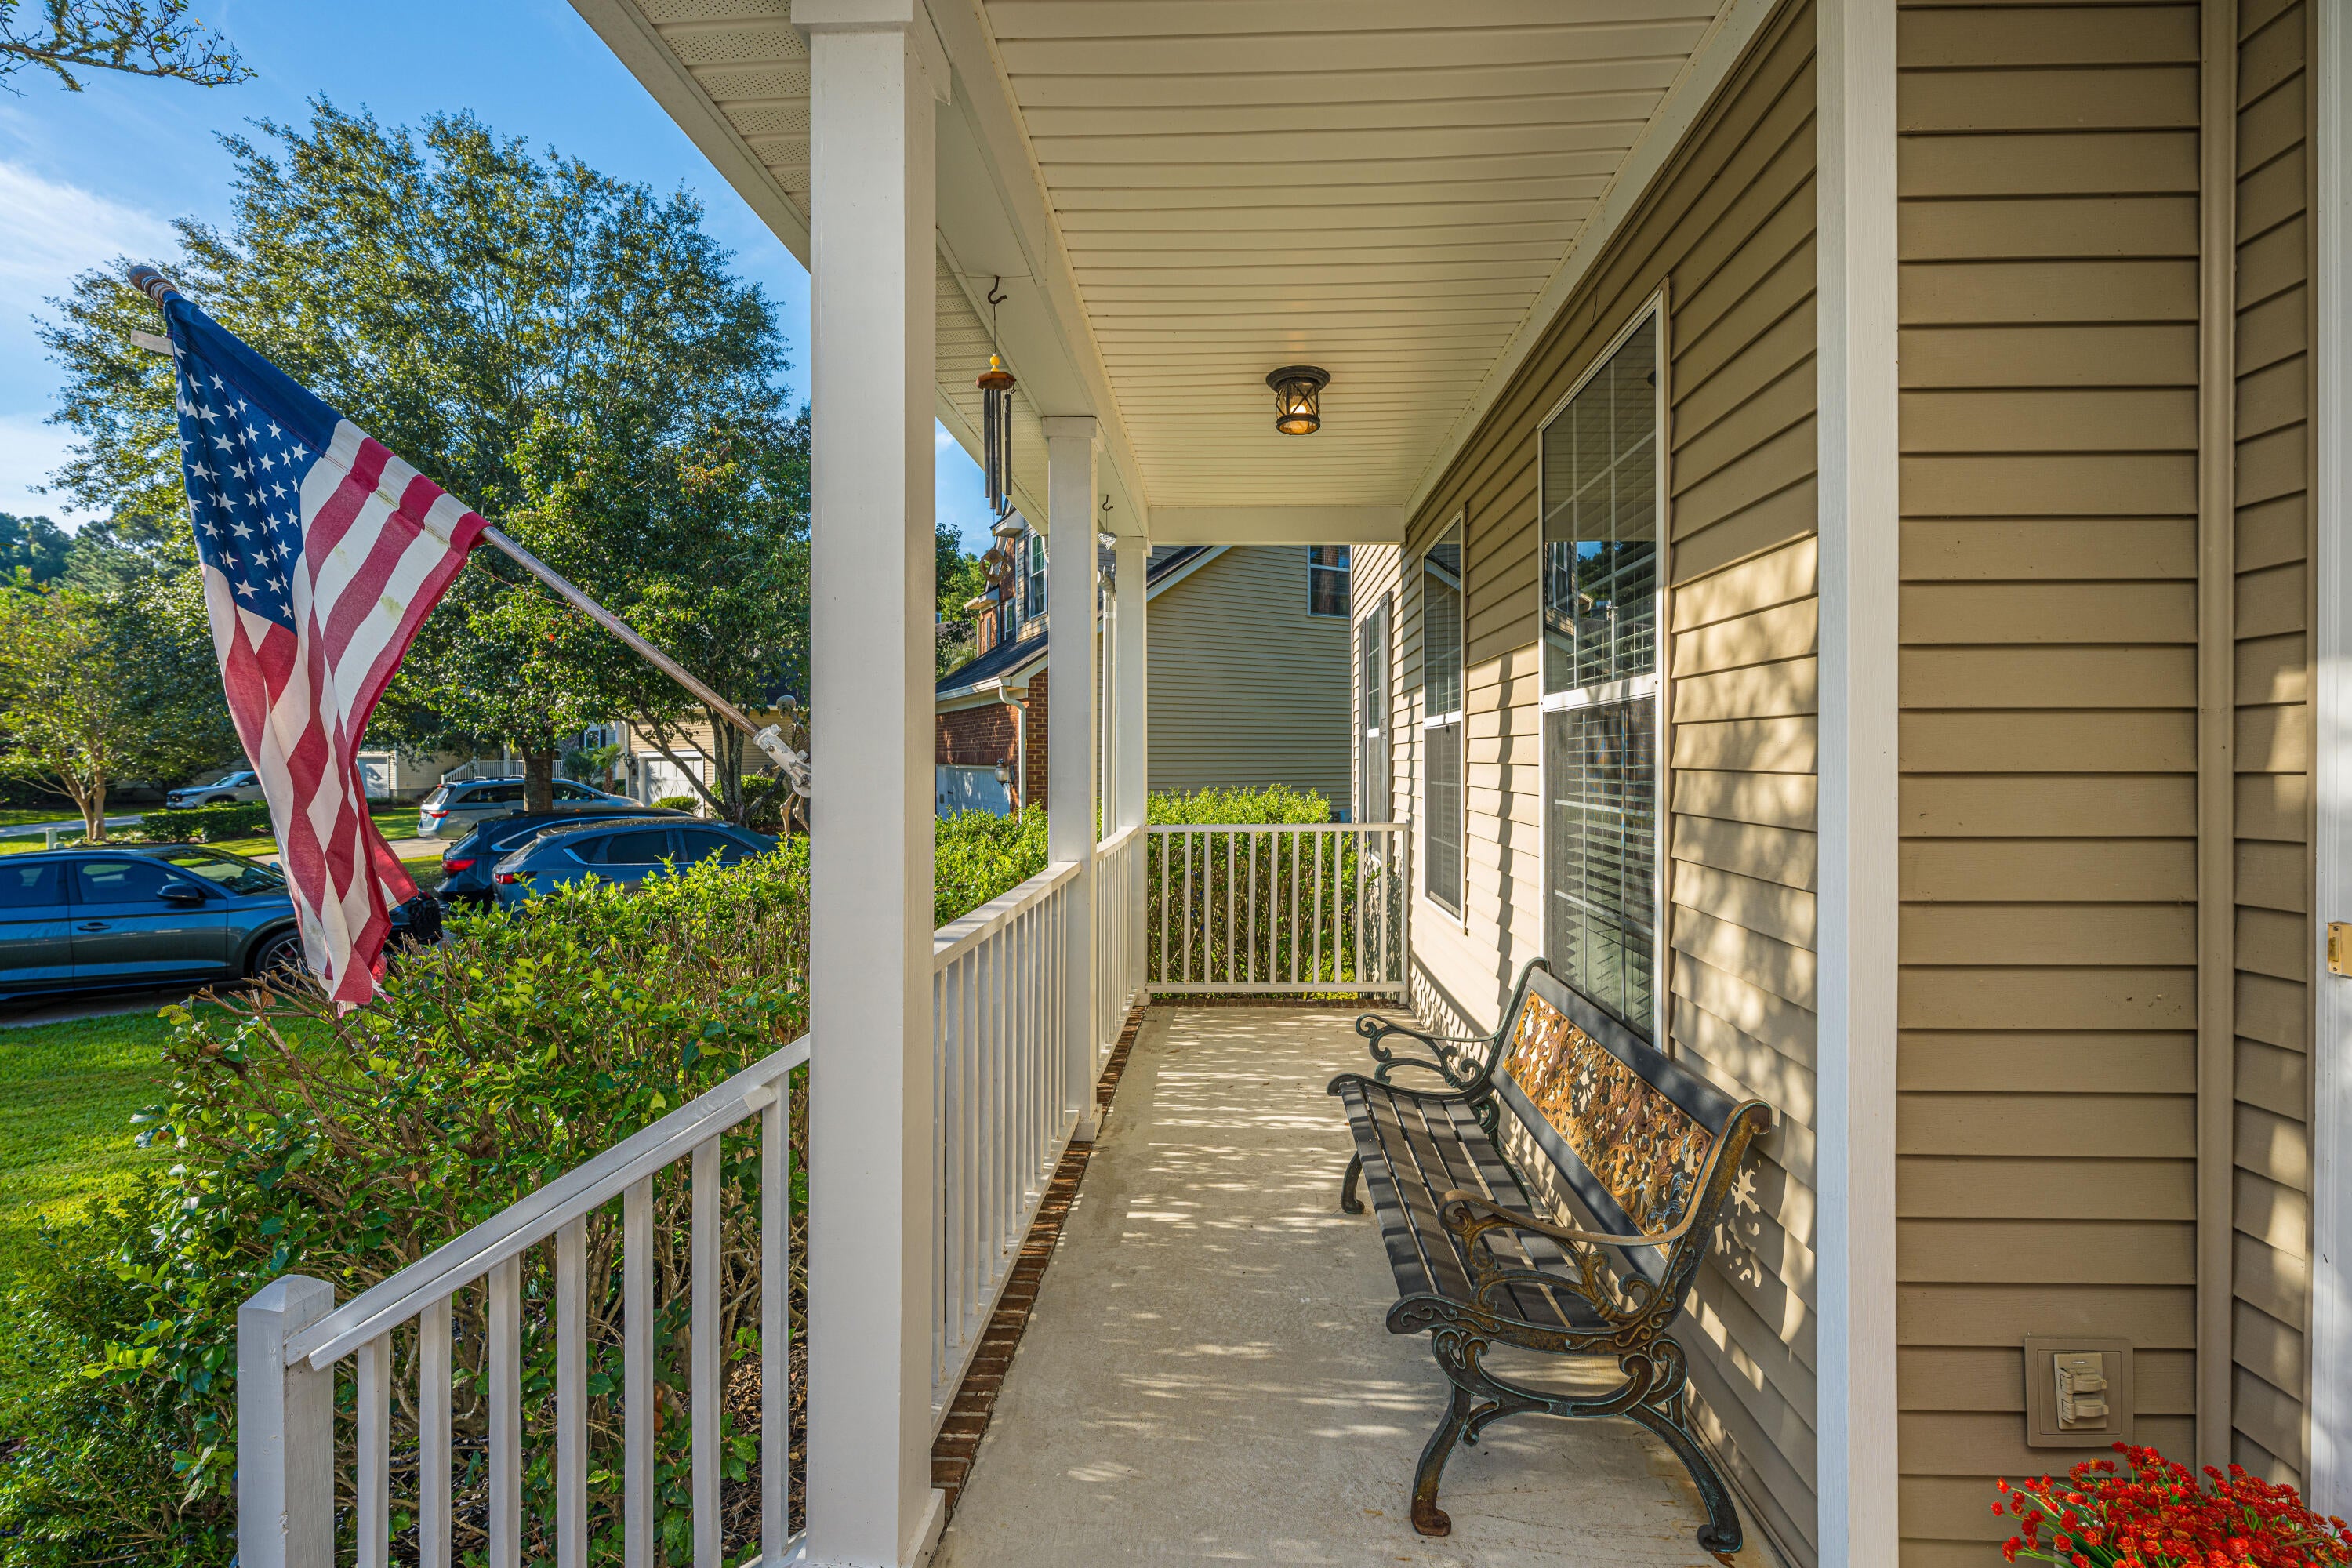
DeckFront Porch
Roof 
AsphaltShingle
Community Features
Association Fee 
$736.42
Association Fee Frequency 
Annually
Community Features 
PoolParkTennis Court(s)
MLS Area 
42 - Mt Pleasant S of IOP Connector
Schools
School District
Unknown
Elementary School
Belle Hall
Middle School
Laing
High School
Lucy Beckham
Listing courtesy of Carolina One Real Estate


Listing information is provided by Participants of the CHS Regional MLS. IDX information is provided exclusively for personal, non-commercial use, and may not be used for any purpose other than to identify prospective properties consumers may be interested in purchasing. Information is deemed reliable but not guaranteed. Copyright 2026, CHS Regional MLS.
Last checked: 2026-10-21 02:18 AM UTC

Neighborhood & Commute
Source: Walkscore
Disclosure: Community information and market data powered by Constellation Data Labs. Information is deemed reliable but not guaranteed.
Save
Ask
Tour
Hide
Share

Become a Charleston Insider!​

By submitting this form, you are consenting to receive marketing emails from: Sarah Newman and The Elevate Team at eXp Realty, 170 Meeting St., Suite 304, Charleston, SC 29401, US, https://elevateteamcharleston.com
You can revoke your consent to receive emails at any time by using the SafeUnsubscribe® link, found at the bottom of every email.
Emails are serviced by Constant Contact