

105 Integrity LaneCharleston, SC 29492
Mortgage Calculator
Monthly Payment (Est.)
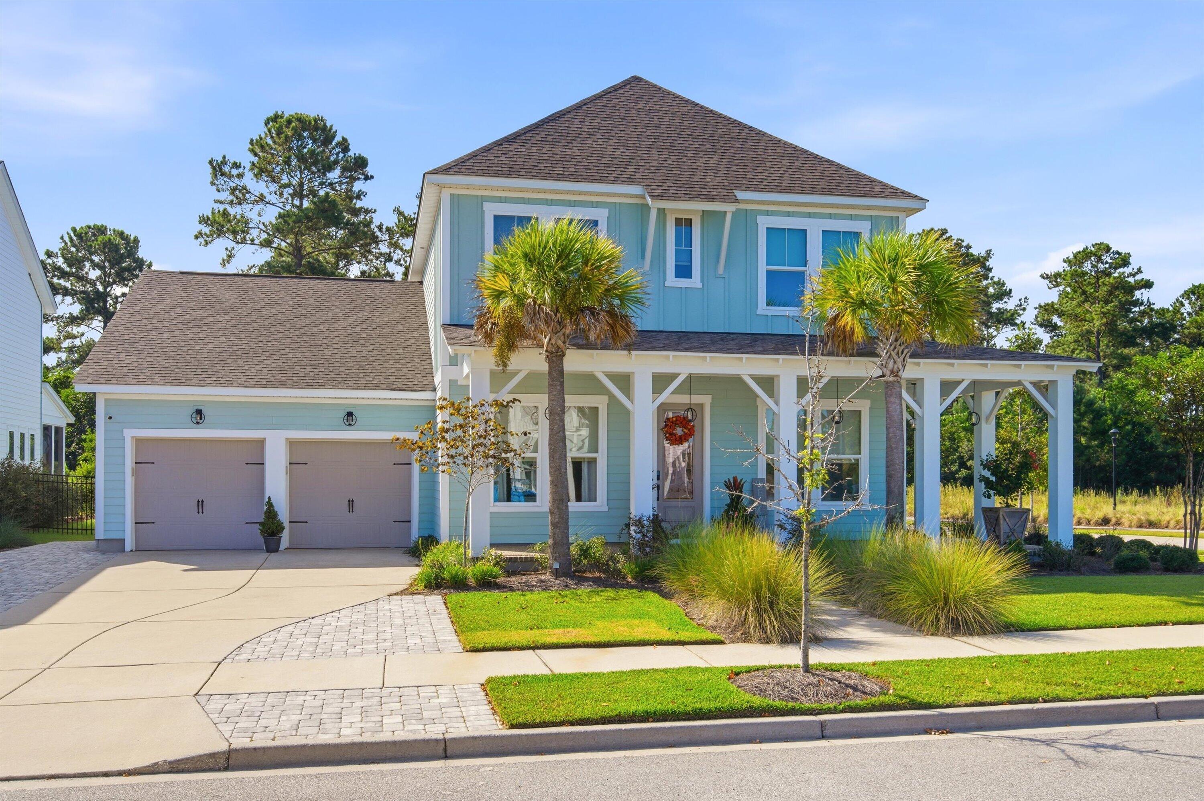
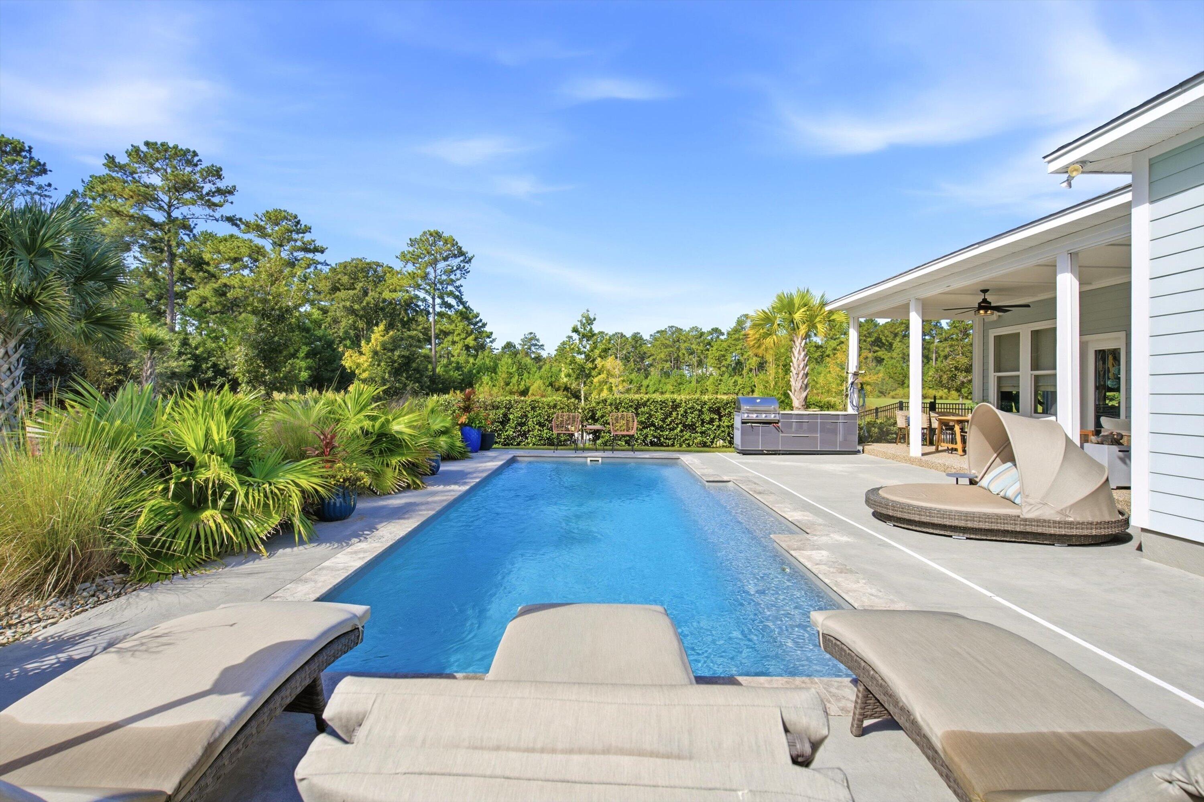
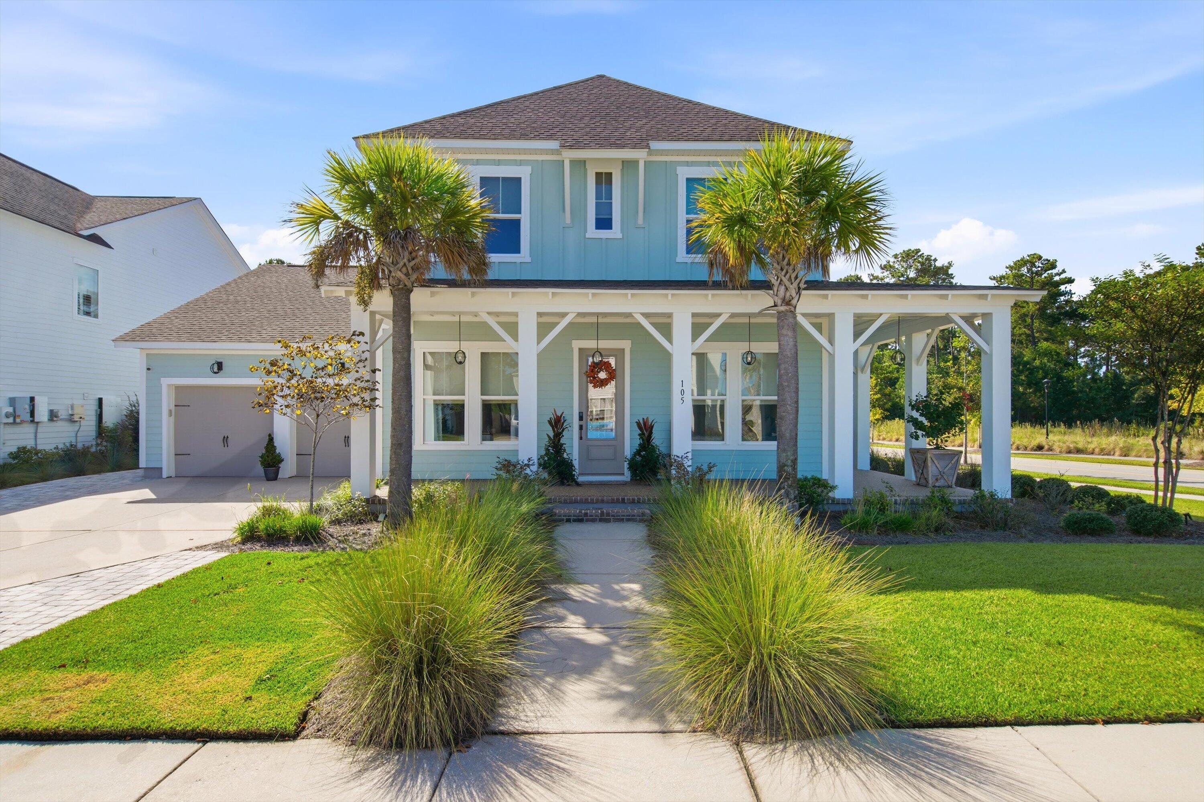
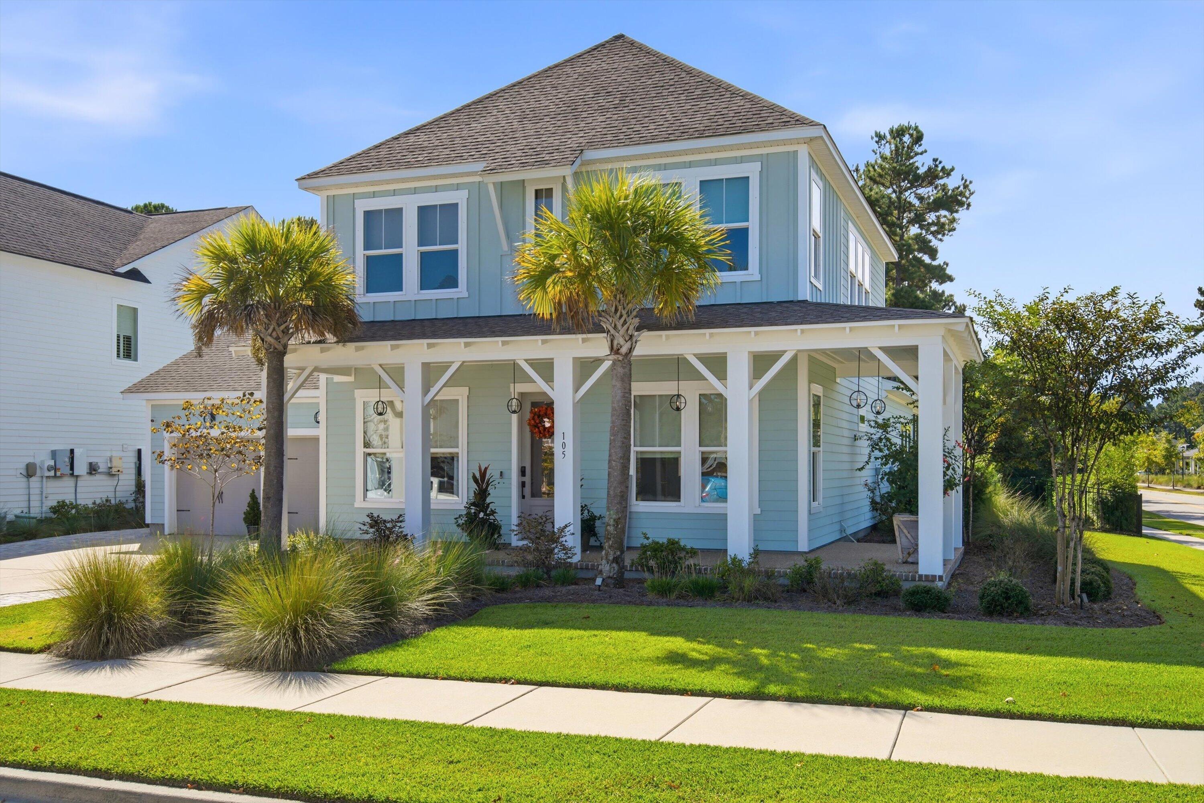
Enter an interest rate to see your estimated monthly payment.Welcome to 105 Integrity Lane, a beautifully upgraded David Weekley home offering 3,277 square feet of thoughtfully designed living space and exceptional resort style outdoor living. Featuring the popular Yates floor plan, this two story home offers a first floor owner's suite, dedicated home office, additional main level bedroom, flexible upstairs living space, and a spacious 3 car garage.What truly sets this home apart is nearly $190,000 in owner upgrades, including an incredible $100,000 custom swimming pool that transforms the backyard into a private retreat. Whether relaxing poolside, entertaining friends, hosting family gatherings, or enjoying Charleston's warm weather, this outdoor space was designed to be enjoyed.The pool is surrounded by approximately $20,000 in professional landscaping, creating a beautifully finished setting, along with a $15,000 metal fence surrounding the property. Upgraded textured finishes on the front and rear porches, representing an additional $7,500 investment, further enhance the home's outdoor living and entertaining spaces. Inside, the open concept layout connects the kitchen, dining and family room, making the home ideal for both everyday living and entertaining. The first floor owner's retreat provides privacy and convenience, while an additional main level bedroom offers flexibility for guests or multigenerational living. A dedicated study provides the perfect work from home space, and the upstairs offers additional bedrooms and flexible living space that could be used as a media room, game room, fitness area or second office. Custom upgrades continue throughout the interior with approximately $10,000 in enhanced trim work, $10,000 in custom closet improvements, $5,000 in designer wallpaper, upgraded ceiling fixtures and fans, and upgraded flooring in the upstairs bedrooms. A whole house water filtration system adds another level of everyday comfort and convenience. Additional improvements include approximately $6,000 in driveway enhancements, upgraded brick step, refrigerator, washer and dryer, and numerous finishing touches throughout the property. One of the biggest advantages of this home is that the costly work has already been completed. Buyers looking at new construction often still need to budget for a swimming pool, landscaping, fencing, custom closets, lighting, flooring, appliances and outdoor improvements after closing. At 105 Integrity Lane, those upgrades are already in place. With 3,277 square feet, a private custom pool, professionally landscaped backyard, 3 car garage, first floor primary suite, home office, flexible living spaces and nearly $190,000 in upgrades, this Charleston home offers an impressive combination of luxury, functionality and move in ready convenience. Why wait to build and then spend thousands more completing the home afterward? The pool is ready, the landscaping is complete, the fence is installed, and the custom upgrades have already been done. Just move in and enjoy.
| 4 days ago | Listing updated with changes from the MLS | |
| 6 days ago | Listing first seen on site |

Listing information is provided by Participants of the CHS Regional MLS. IDX information is provided exclusively for personal, non-commercial use, and may not be used for any purpose other than to identify prospective properties consumers may be interested in purchasing. Information is deemed reliable but not guaranteed. Copyright 2026, CHS Regional MLS.
Last checked: 2026-10-21 02:18 AM UTC
Did you know? You can invite friends and family to your search. They can join your search, rate and discuss listings with you.