Save
Ask
Tour
Hide
Share
$300,000
5 Days On Site

313 Salkahatchie Street
Summerville, SC 29485

For Sale|Single Family Residence|Active
3
Beds
2
Total Baths
2
Full Baths
1,173
SqFt
$256
/SqFt
2012
Built
Subdivision:
Lakes of Summerville
County:
Charleston
Listing courtesy of Healthy Realty LLC
Call Now: 843-938-6536
Is this the listing for you? We can help make it yours.
843-938-6536
313 Salkahatchie Street313 Salkahatchie Street313 Salkahatchie Street313 Salkahatchie Street
Save
Ask
Tour
Hide
Share

Mortgage Calculator

Monthly Payment (Est.)

Enter an interest rate to see your estimated monthly payment.
Calculator powered by Showcase IDX, a Constellation1 Company. Copyright ©2026 Information is deemed reliable but not guaranteed.

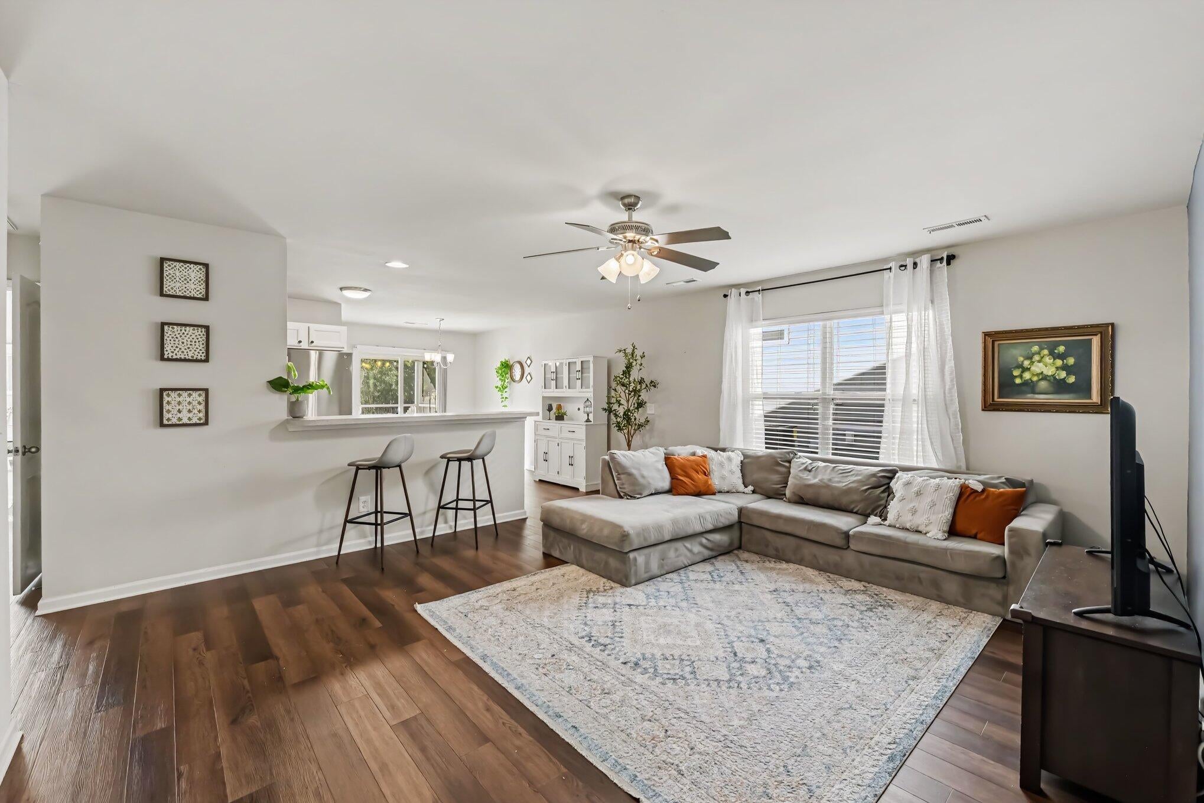
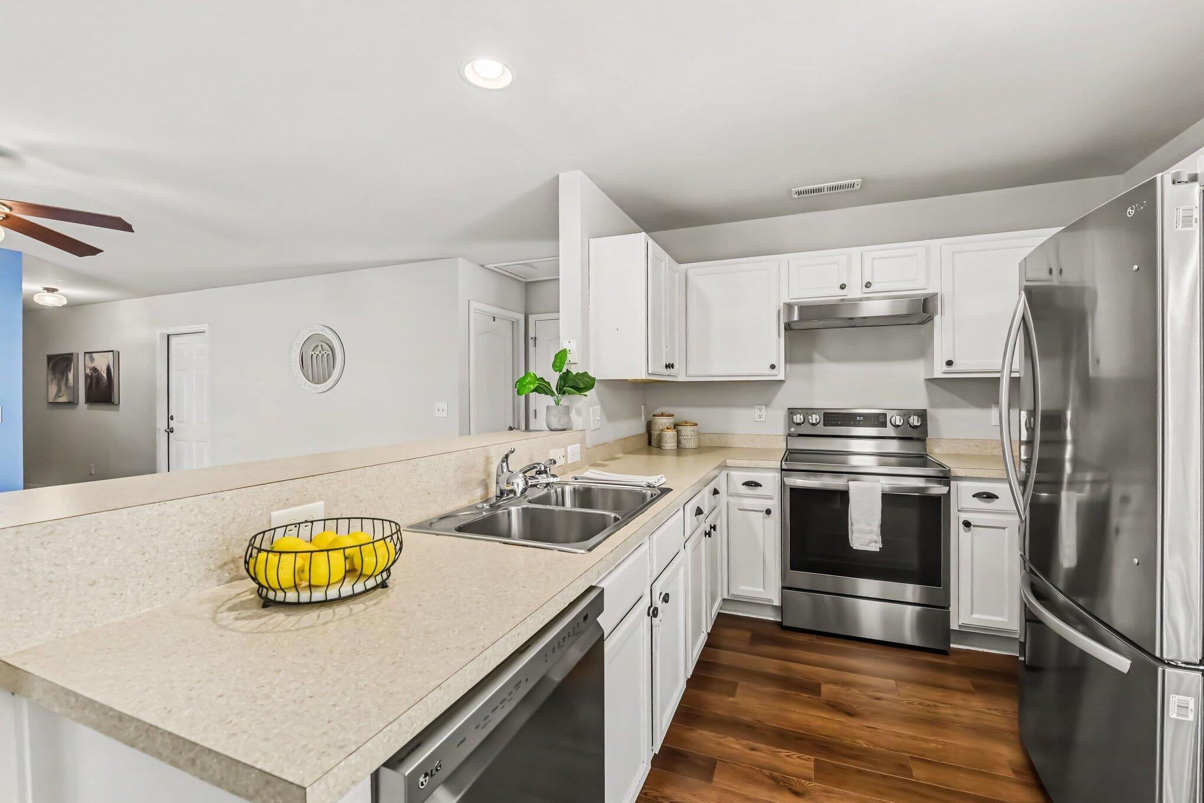
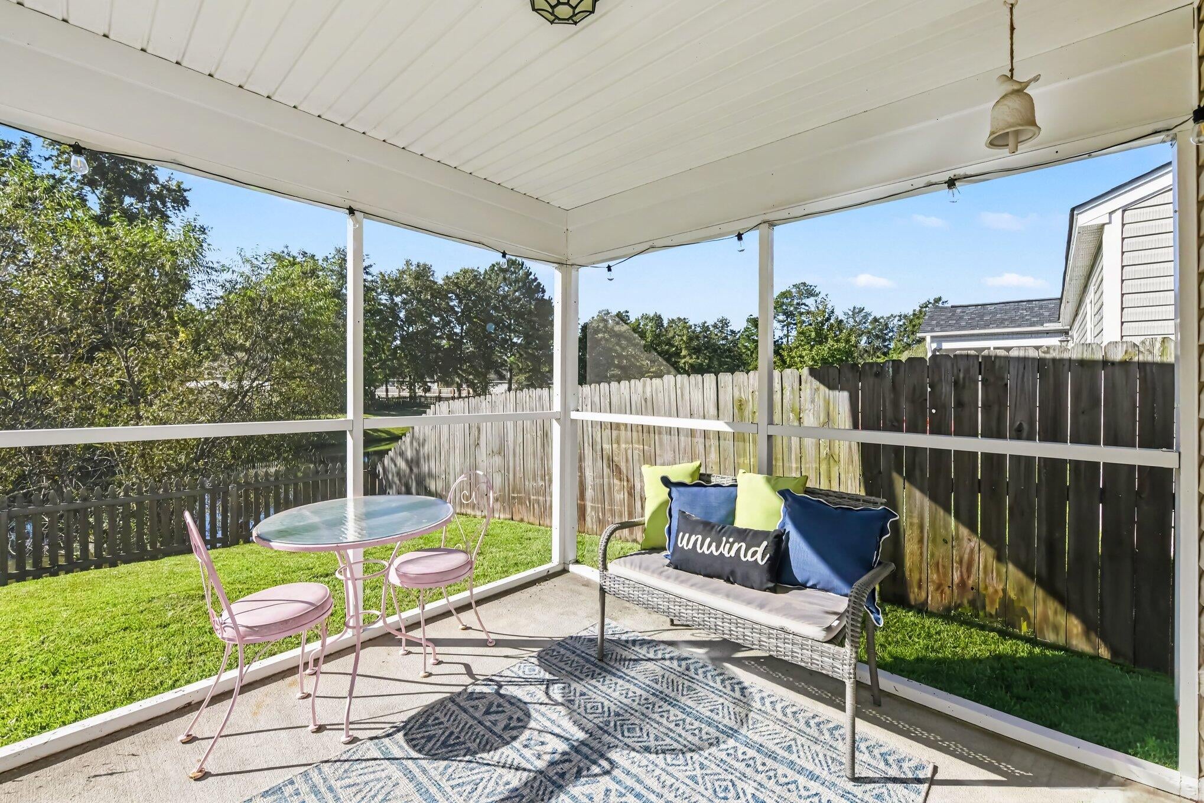
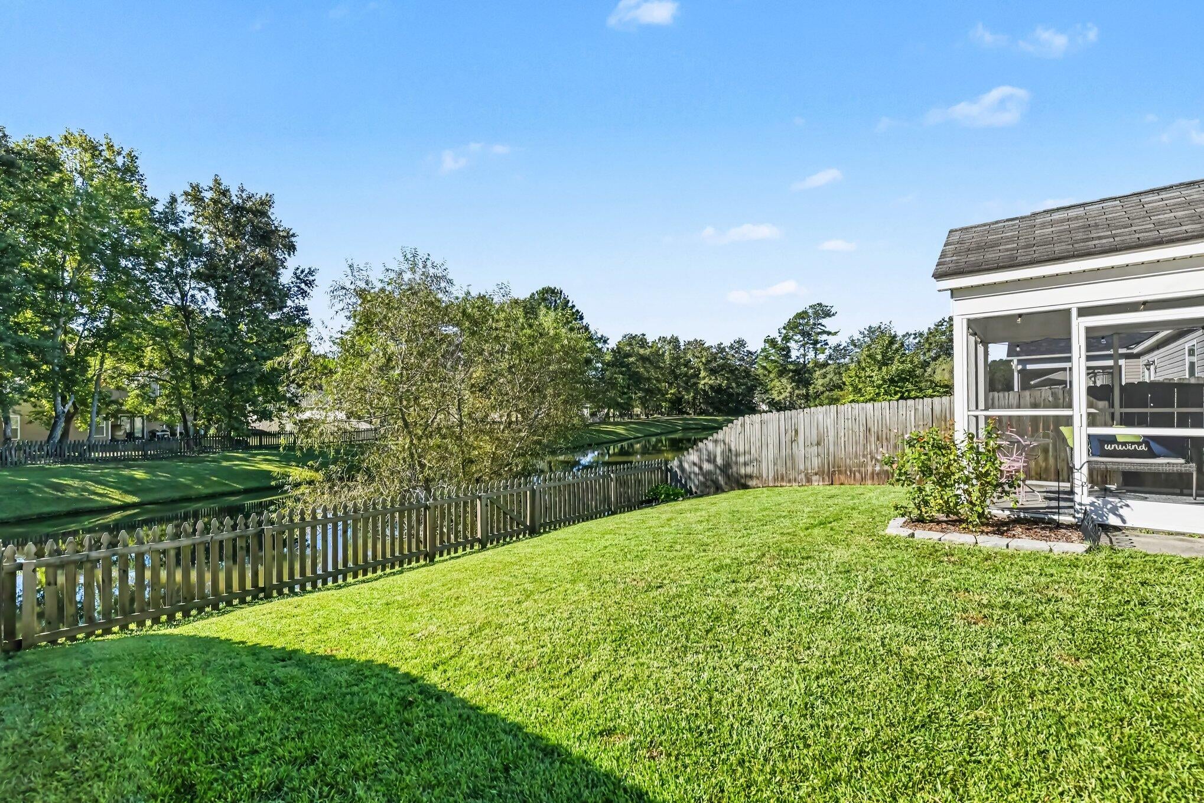
The screened porch might be your favorite spot in the house, and once you see the backyard, you'll understand why. With a fenced yard, mature trees, and a neighborhood pond just beyond the fence, it's a wonderful place to enjoy a little fresh air without leaving home. Inside, LVP flooring runs throughout, creating a clean, cohesive look. The bright kitchen features white cabinetry, stainless steel appliances, and an adjoining dining area that flows naturally into the living room. The single-story layout makes everyday living easy, while the one-car garage adds convenience. Located in Lakes of Summerville, this home offers comfortable living, inviting spaces, and an outdoor retreat you'll actually use.One of the things you'll appreciate about this home is how easy the layout feels. The kitchen, dining area, and living room flow together, while the additional bedrooms give you options for guests, a home office, or whatever you need the space to be. There's also something nice about having everything on one level, with no stairs to worry about. And with a garage for parking or extra storage, you've got a little more room for all the things that come with everyday life. Lakes of Summerville is conveniently located near historic downtown Summerville, where you'll find local restaurants, shops, and plenty to explore. Come take a look. This might be the one that feels like home.

Save
Ask
Tour
Hide
Share
Listing Snapshot
Price 
$300,000
Days On Site 
5 Days
Bedrooms 
3
Inside Area (SqFt) 
1,173 sqft
Total Baths 
2
Full Baths 
2
Partial Baths 
N/A
Lot Size 
0.1 Acres
Year Built 
2012
MLS Number 
26028339
Status 
Active
Property Tax 
$1,438
HOA/Condo/Coop Fees 
$37.5 monthly
Sq Ft Source 
N/A
Friends & Family
Recent Activity
6 days agoListing updated with changes from the MLS
6 days agoListing first seen on site
General Features
Acres 
0.1
Foundation 
Slab
Garage 
Yes
Garage Spaces 
1
Levels 
One
Parking 
Garage Door Opener
Parking Spaces 
1
Property Sub Type 
Single Family Residence
Sewer 
Public Sewer
SqFt Total 
1173
Style 
RanchTraditional
Water Source 
Public
Interior Features
Appliances 
DishwasherElectric CooktopBuilt-In Electric Oven
Cooling 
Ceiling Fan(s)
Flooring 
Vinyl
Heating 
Electric
Interior 
Walk-In Closet(s)Ceiling Fan(s)Eat-in Kitchen
Laundry Features 
Washer HookupElectric Dryer Hookup
Master Bedroom 
Level - Lower
Save
Ask
Tour
Hide
Share
Exterior Features
Construction Details 
Vinyl Siding
Exterior 
Rain Gutters
Fencing 
WoodPrivacy
Patio And Porch 
Screened
Roof 
Asphalt
Waterfront Features 
Pond
Community Features
Association Fee 
$450.0
Association Fee Frequency 
Annually
Community Features 
PoolPark
MLS Area 
32 - N.Charleston, Summerville, Ladson, Outside I-526
Building Access 
Ground Level
Schools
School District
Unknown
Elementary School
Ladson
Middle School
Deer Park
High School
Stall
Listing courtesy of Healthy Realty LLC


Listing information is provided by Participants of the CHS Regional MLS. IDX information is provided exclusively for personal, non-commercial use, and may not be used for any purpose other than to identify prospective properties consumers may be interested in purchasing. Information is deemed reliable but not guaranteed. Copyright 2026, CHS Regional MLS.
Last checked: 2026-10-21 03:10 AM UTC

Neighborhood & Commute
Source: Walkscore
Disclosure: Community information and market data powered by Constellation Data Labs. Information is deemed reliable but not guaranteed.
Save
Ask
Tour
Hide
Share

Become a Charleston Insider!​

By submitting this form, you are consenting to receive marketing emails from: Sarah Newman and The Elevate Team at eXp Realty, 170 Meeting St., Suite 304, Charleston, SC 29401, US, https://elevateteamcharleston.com
You can revoke your consent to receive emails at any time by using the SafeUnsubscribe® link, found at the bottom of every email.
Emails are serviced by Constant Contact