

162 Acline AvenueSaint Stephen, SC 29479
Mortgage Calculator
Monthly Payment (Est.)
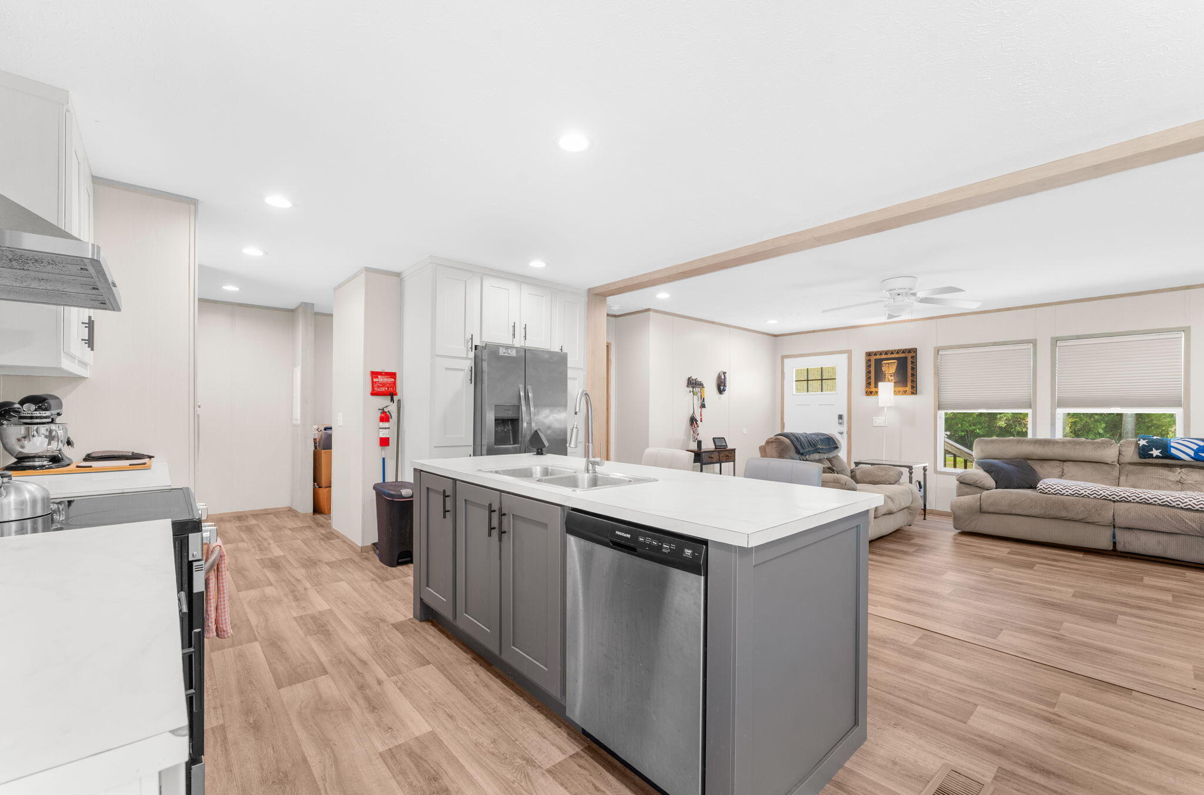
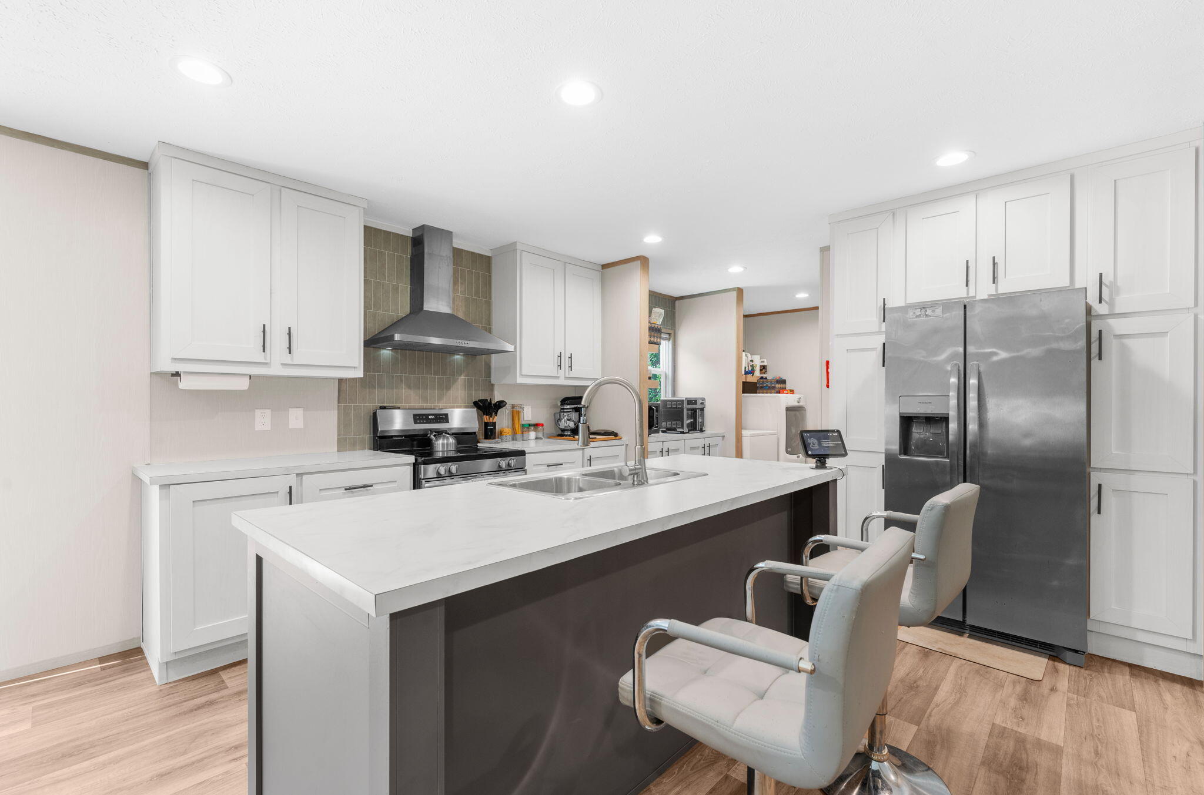
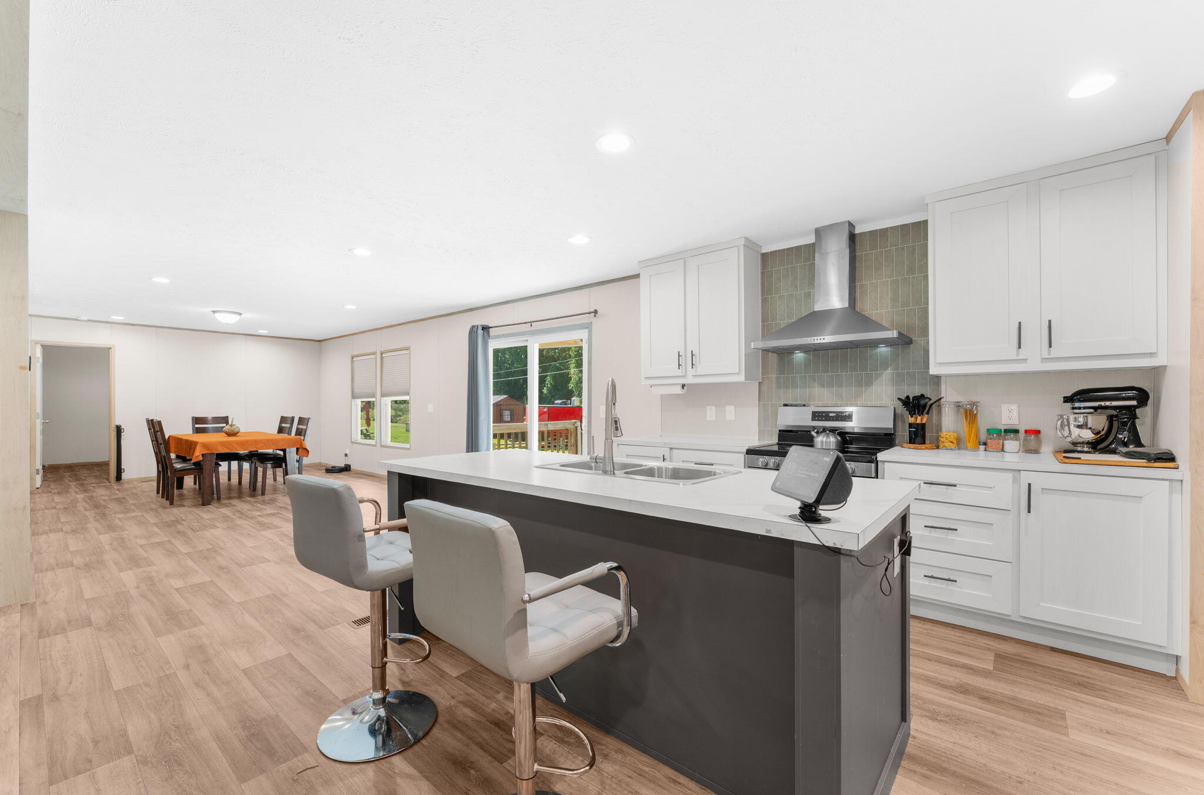
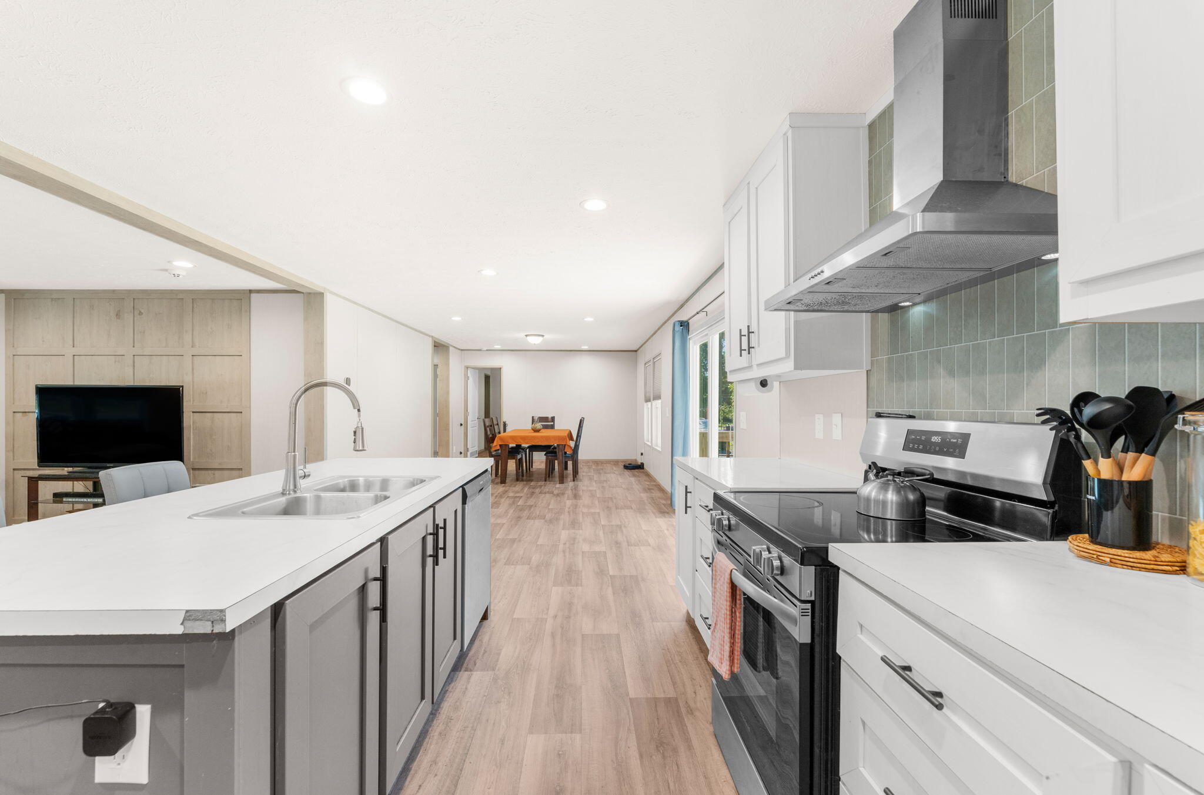
Enter an interest rate to see your estimated monthly payment.Spacious 4-Bedroom, 2-Bath home on Over Half an Acre in St. Stephen, SC!Welcome home to this spacious 4-bedroom, 2-bathroom mobile home offering approximately 1,904 square feet of living space on a generous lot of approximately 0.53 acres in St. Stephen, South Carolina. Built in 2024, this home offers a modern layout with plenty of room for comfortable living, entertaining, and enjoying the outdoors.Step inside to an open-concept living area that flows into a spacious kitchen featuring stainless steel appliances, ample cabinetry, and a large center island--perfect for meal preparation and gathering with family and friends. The functional floor plan provides four bedrooms, offering flexibility for guests, a home office, or additional living needs.The primary bedroom provides acomfortable private retreat, complete with two walk-in closets and an en-suite bathroom featuring a double-sink vanity. Additional highlights include durable vinyl flooring, central air conditioning, and a separate laundry room with convenient storage and folding space. Outside, enjoy the possibilities of a spacious yard with room for outdoor activities, gardening, entertaining, or creating your own personal outdoor retreat. With approximately half an acre of land, this property offers space to spread out and enjoy country-style living. If you're looking for a newer, spacious mobile home with four bedrooms, modern features, and a sizable lot in St. Stephen, this property is worth a look! Schedule your showing today! FYI we should have photos by weds It will have a lockbox on the front doors / sign
| 5 days ago | Listing updated with changes from the MLS | |
| 6 days ago | Listing first seen on site |

Listing information is provided by Participants of the CHS Regional MLS. IDX information is provided exclusively for personal, non-commercial use, and may not be used for any purpose other than to identify prospective properties consumers may be interested in purchasing. Information is deemed reliable but not guaranteed. Copyright 2026, CHS Regional MLS.
Last checked: 2026-10-21 03:10 AM UTC
Did you know? You can invite friends and family to your search. They can join your search, rate and discuss listings with you.