Save
Ask
Tour
Hide
Share
$395,000
5 Days On Site

304 Twin Rivers Drive
Wando, SC 29492

For Sale|Condominium|Active
3
Beds
3
Total Baths
2
Full Baths
1
Partial Bath
1,276
SqFt
$310
/SqFt
2024
Built
Subdivision:
Twin Rivers Towns
County:
Berkeley
Listing courtesy of Coldwell Banker Realty
Call Now: 843-938-6536
Is this the listing for you? We can help make it yours.
843-938-6536
304 Twin Rivers Drive304 Twin Rivers Drive304 Twin Rivers Drive304 Twin Rivers Drive
Save
Ask
Tour
Hide
Share

Mortgage Calculator

Monthly Payment (Est.)

Enter an interest rate to see your estimated monthly payment.
Calculator powered by Showcase IDX, a Constellation1 Company. Copyright ©2026 Information is deemed reliable but not guaranteed.

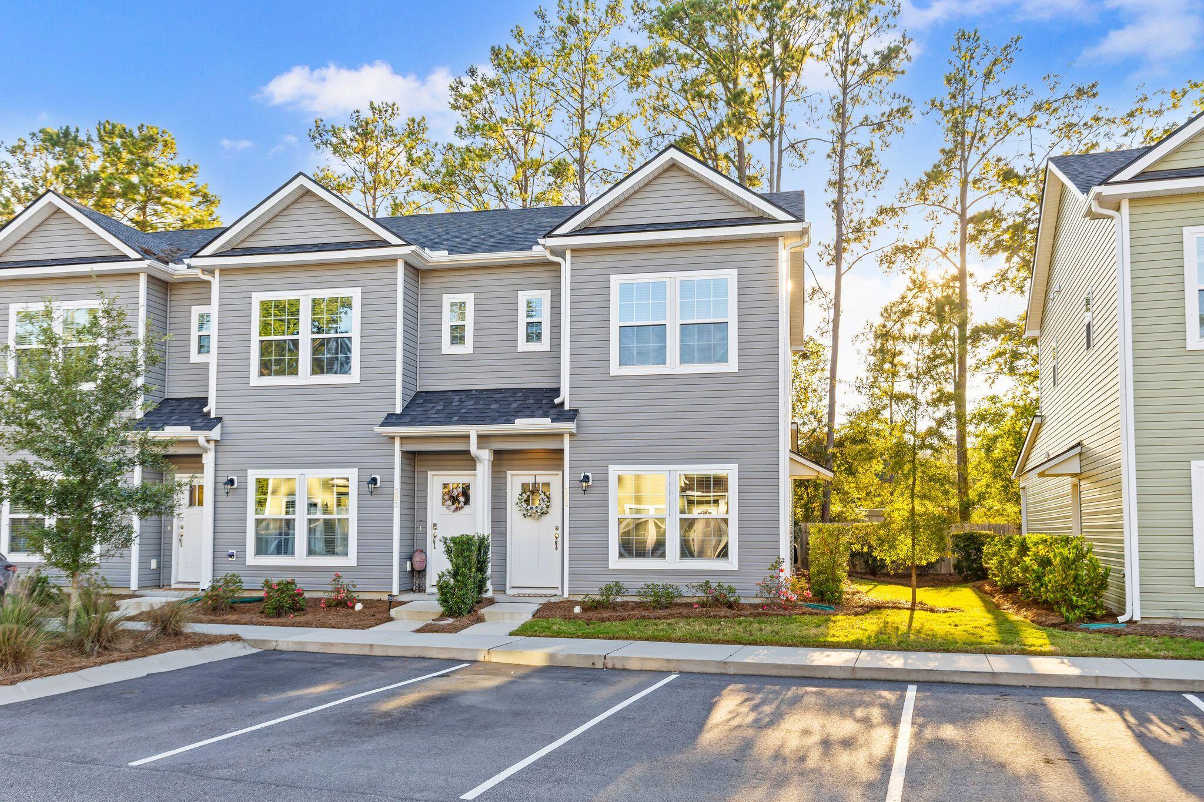
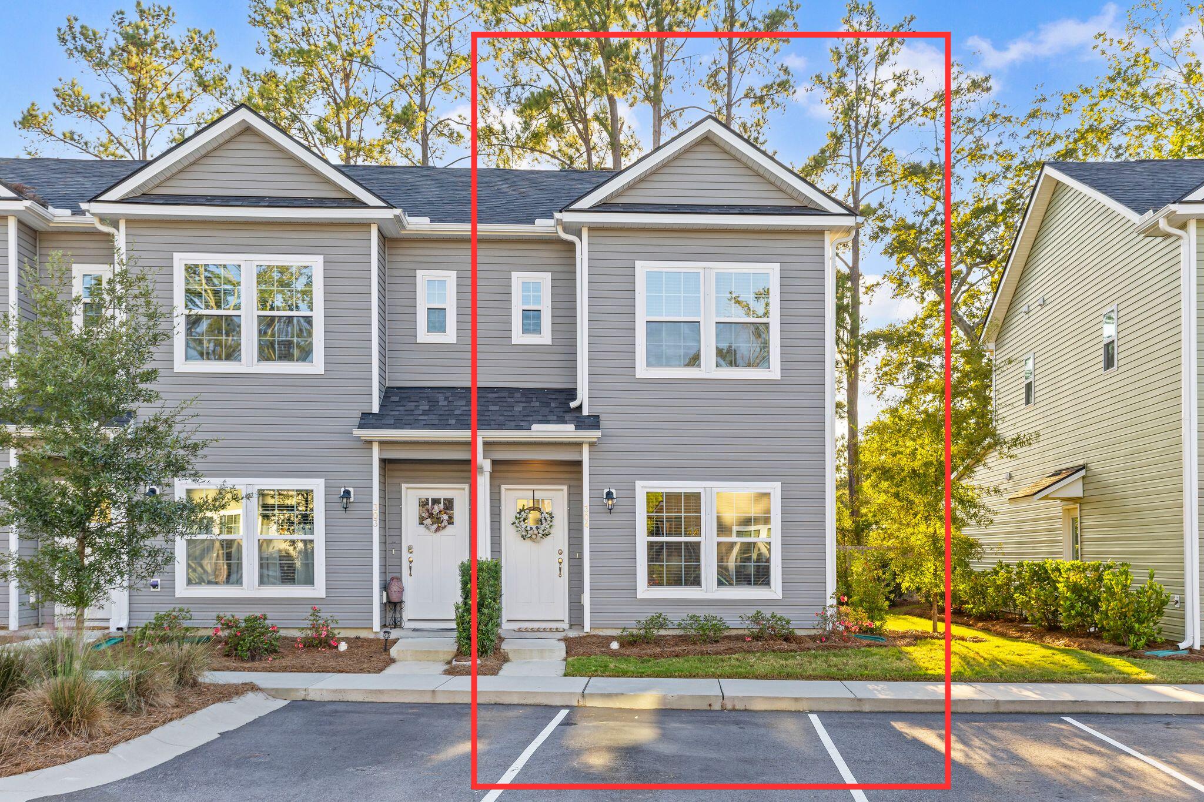
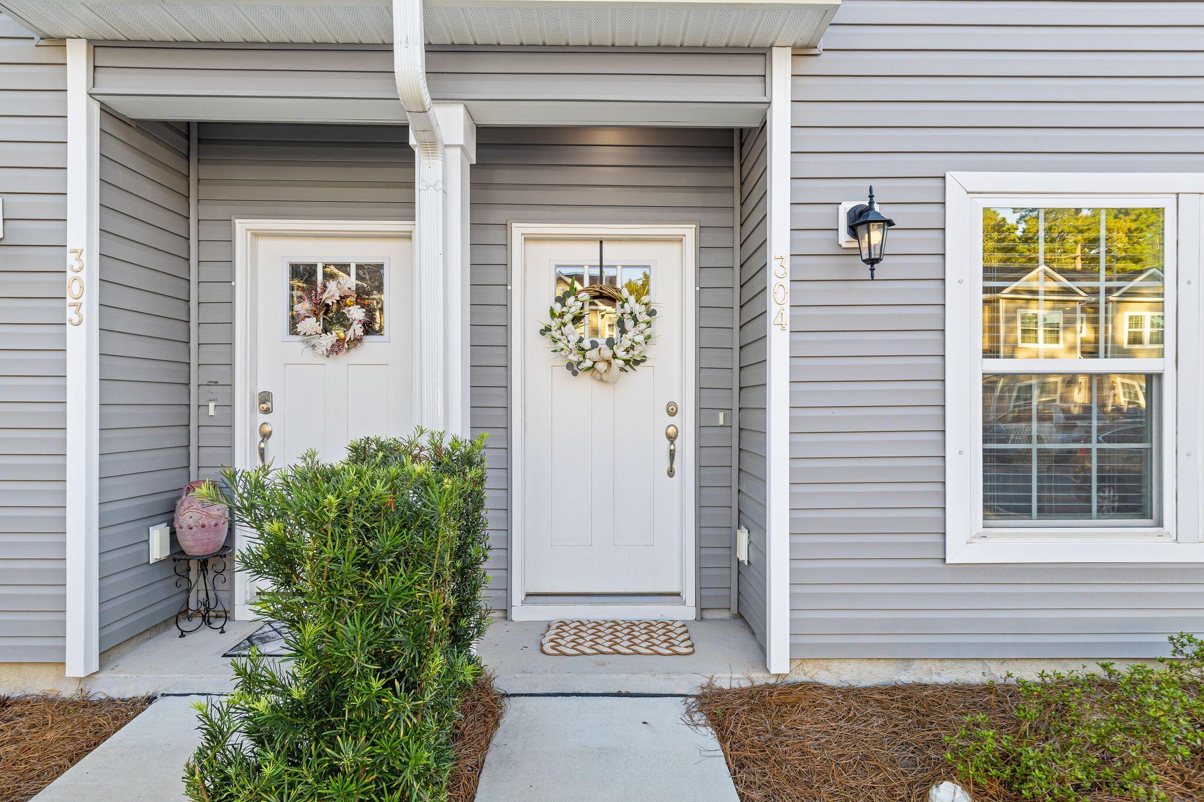
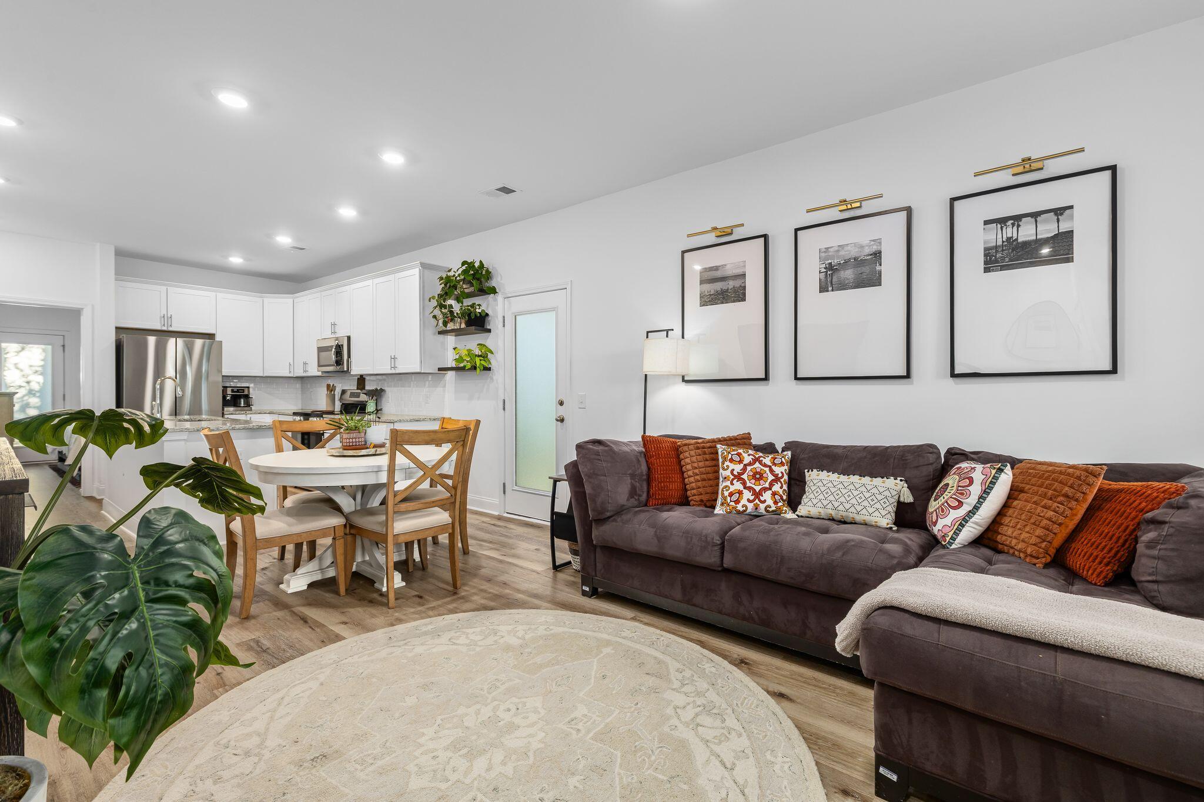
Enjoy easy, low-maintenance living in this move-in-ready end-unit townhome in Twin Rivers! The thoughtfully designed layout features an open living space and an eat-in kitchen complete with granite countertops, plenty of cabinetry, subway tile backsplash, a prep island, and pantry storage. The first-floor primary suite offers a comfortable retreat with a private outdoor space perfect for enjoying your morning coffee, along with an en-suite bath featuring a shower and quartz vanity.Upstairs, two additional bedrooms with generously sized closets provide flexibility for guests, a home office, or additional living space, while a separate laundry room adds everyday convenience. As an end unit, this home offers an added sense of privacy, and the recently opened community pool provides a great place to unwind and enjoy the warmer months. Conveniently located along the Clements Ferry corridor, Twin Rivers puts you close to Mount Pleasant shopping and dining, as well as the parks, amenities, and growing Point Hope community. A wonderful opportunity to enjoy comfortable living in a convenient location!

Save
Ask
Tour
Hide
Share
Listing Snapshot
Price 
$395,000
Days On Site 
5 Days
Bedrooms 
3
Inside Area (SqFt) 
1,276 sqft
Total Baths 
3
Full Baths 
2
Partial Baths 
1
Lot Size 
N/A
Year Built 
2024
MLS Number 
26028366
Status 
Active
Property Tax 
$1,455.26
HOA/Condo/Coop Fees 
$275 monthly
Sq Ft Source 
N/A
Friends & Family
Recent Activity
7 hours agoListing updated with changes from the MLS
5 days agoListing first seen on site
General Features
Foundation 
Slab
Levels 
Two
Parking 
Off Street
Property Sub Type 
Condominium
Sewer 
Public Sewer
SqFt Total 
1276
Water Source 
Public
Interior Features
Appliances 
DishwasherElectric RangeDisposalMicrowaveRefrigerator
Cooling 
Ceiling Fan(s)Central Air
Flooring 
Ceramic TileCarpetVinyl
Heating 
ElectricHeat Pump
Interior 
Walk-In Closet(s)High CeilingsKitchen IslandEat-in Kitchen
Laundry Features 
Washer HookupLaundry Room
Window Features 
Window CoveringsWindow Treatments
Master Bedroom 
Level - Lower
Save
Ask
Tour
Hide
Share
Exterior Features
Construction Details 
Vinyl Siding
Exterior 
Rain Gutters
Lot Features 
Corner Lot
Other Structures 
Storage
Patio And Porch 
Covered
Roof 
Shingle
Windows/Doors 
Window CoveringsWindow Treatments
Community Features
Association Fee 
$275.0
Association Fee Frequency 
Monthly
Community Features 
Pool
MLS Area 
78 - Wando/Cainhoy
Financing Terms Available 
CashConventional
Building Access 
Ground Level
Schools
School District
Unknown
Elementary School
Philip Simmons
Middle School
Philip Simmons
High School
Philip Simmons
Listing courtesy of Coldwell Banker Realty


Listing information is provided by Participants of the CHS Regional MLS. IDX information is provided exclusively for personal, non-commercial use, and may not be used for any purpose other than to identify prospective properties consumers may be interested in purchasing. Information is deemed reliable but not guaranteed. Copyright 2026, CHS Regional MLS.
Last checked: 2026-10-21 02:18 AM UTC

Neighborhood & Commute
Source: Walkscore
Disclosure: Community information and market data powered by Constellation Data Labs. Information is deemed reliable but not guaranteed.
Save
Ask
Tour
Hide
Share

Become a Charleston Insider!​

By submitting this form, you are consenting to receive marketing emails from: Sarah Newman and The Elevate Team at eXp Realty, 170 Meeting St., Suite 304, Charleston, SC 29401, US, https://elevateteamcharleston.com
You can revoke your consent to receive emails at any time by using the SafeUnsubscribe® link, found at the bottom of every email.
Emails are serviced by Constant Contact