Save
Ask
Tour
Hide
Share
$260,000
5 Days On Site

401 Brailsford Boulevard
Summerville, SC 29485

For Sale|Single Family Residence|Active
4
Beds
2
Total Baths
2
Full Baths
1,863
SqFt
$140
/SqFt
1979
Built
Subdivision:
Greenhurst
County:
Dorchester
Listing courtesy of Beycome Brokerage Realty LLC
Call Now: 843-938-6536
Is this the listing for you? We can help make it yours.
843-938-6536
401 Brailsford Boulevard401 Brailsford Boulevard401 Brailsford Boulevard401 Brailsford Boulevard
Save
Ask
Tour
Hide
Share

Mortgage Calculator

Monthly Payment (Est.)

Enter an interest rate to see your estimated monthly payment.
Calculator powered by Showcase IDX, a Constellation1 Company. Copyright ©2026 Information is deemed reliable but not guaranteed.

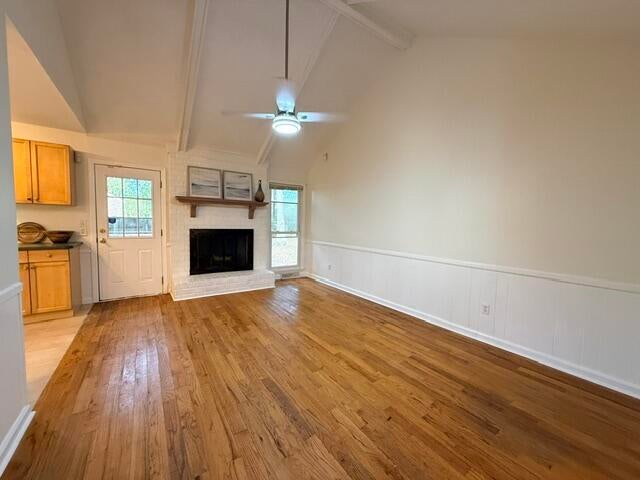
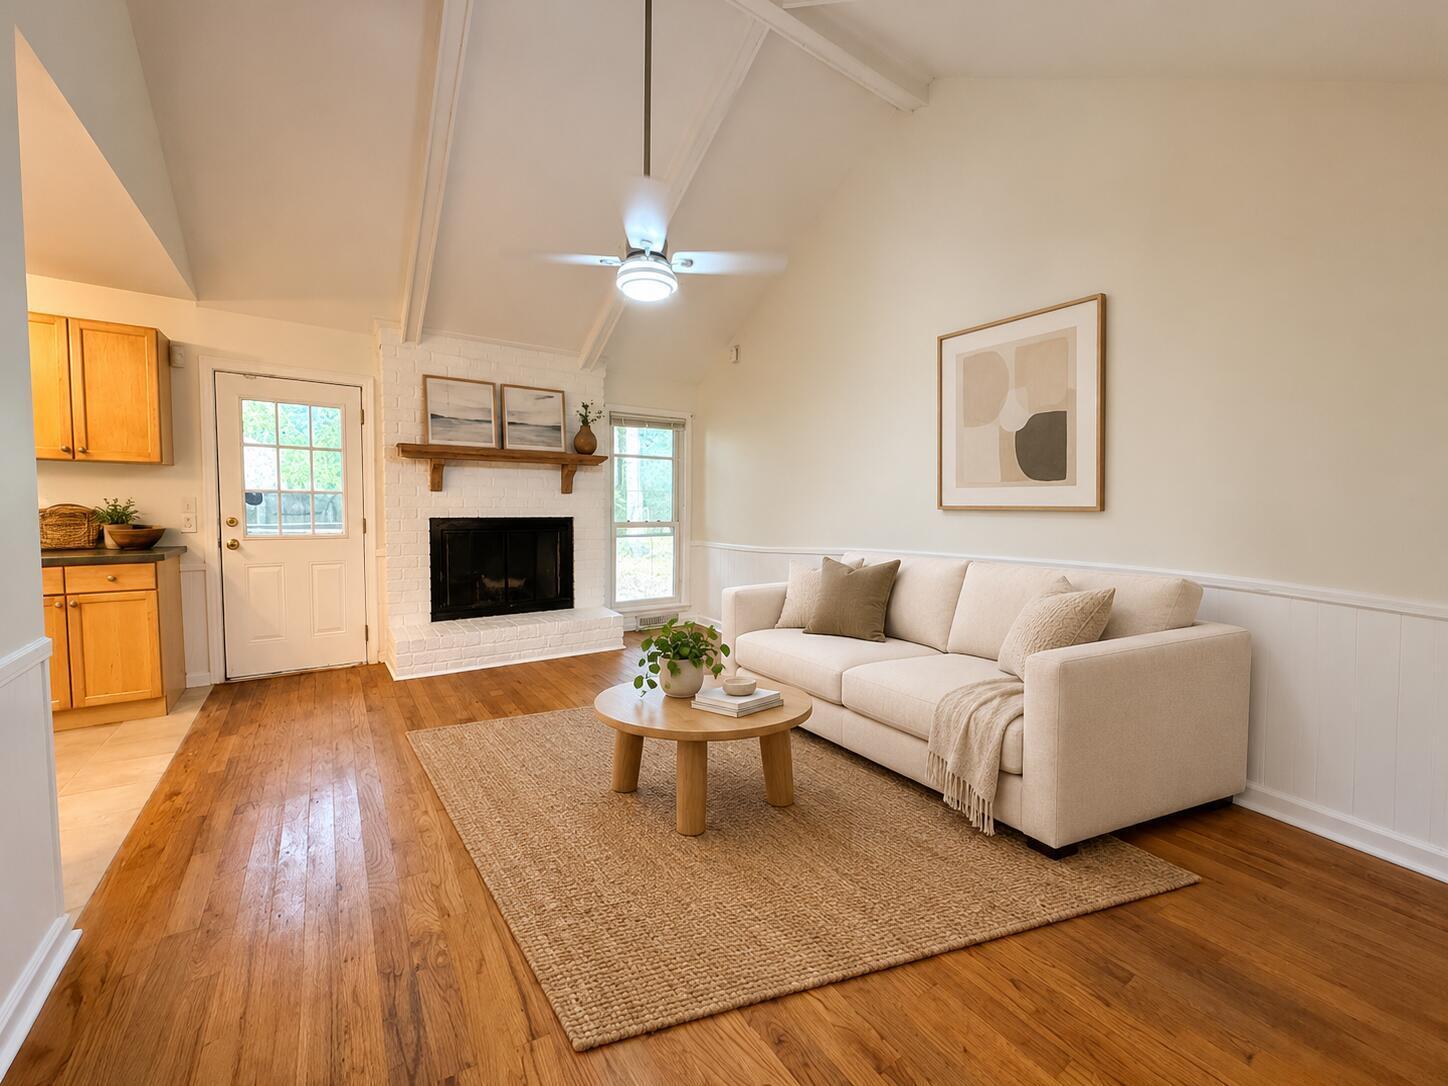
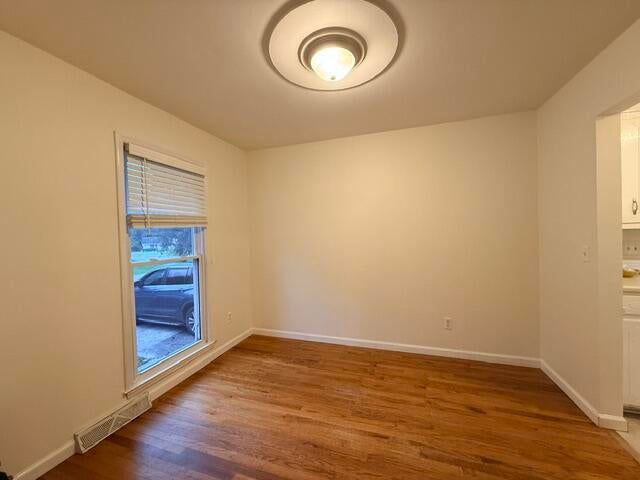
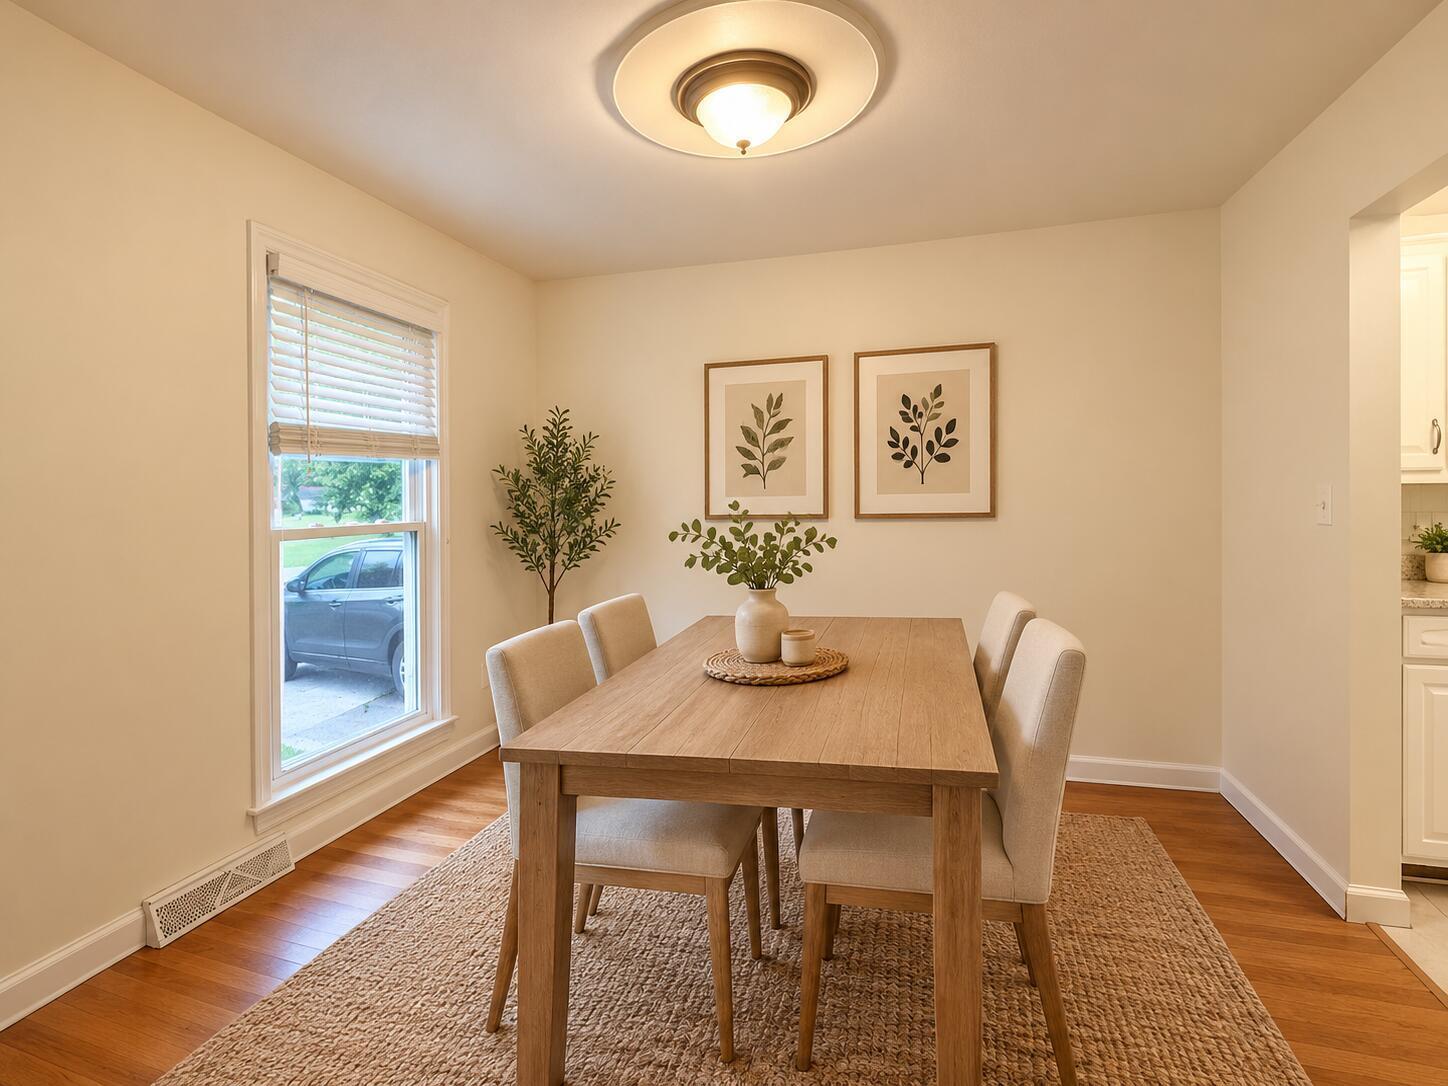
Welcome to 401 Brailsford Blvd in Summerville, SC, a charming four-bedroom 2 bath house offering 1,863 square feet of comfortable living space. This home provides a cozy and welcoming atmosphere, appropriate for everyday living. The thoughtfully designed floor plan maximizes the use of space, ensuring functionality and comfort. The exterior of the property has mature shade trees and a fenced back yard. Exterior could use some sprucing up and minimal repair to maximize the overall curb appeal. Situated in a convenient location, this house presents an excellent opportunity for those seeking a place to call home in the top rated Dorchester Two School District. Whether you're looking to relax indoors or explore the surrounding area, this property caters to a variety of lifestyles. Don't miss the chance to experience the charm and convenience that 401 Brailsford Blvd has to accord.

Save
Ask
Tour
Hide
Share
Listing Snapshot
Price 
$260,000
Days On Site 
5 Days
Bedrooms 
4
Inside Area (SqFt) 
1,863 sqft
Total Baths 
2
Full Baths 
2
Partial Baths 
N/A
Lot Size 
0.26 Acres
Year Built 
1979
MLS Number 
26028383
Status 
Active
Property Tax 
$2,800
HOA/Condo/Coop Fees 
N/A
Sq Ft Source 
Assessor
Friends & Family
Recent Activity
9 hours agoListing updated with changes from the MLS
5 days agoListing first seen on site
General Features
Acres 
0.26
Property Sub Type 
Single Family Residence
Sewer 
Public Sewer
SqFt Total 
1863
Style 
Ranch
Water Source 
Public
Interior Features
Cooling 
Central Air
Heating 
Central
Laundry Features 
Laundry Room
Save
Ask
Tour
Hide
Share
Exterior Features
Fencing 
Wood
Patio And Porch 
Deck
Community Features
MLS Area 
62 - Summerville/Ladson/Ravenel to Hwy 165
Financing Terms Available 
CashConventionalFHAVA Loan
Schools
School District
Unknown
Elementary School
Dr. Eugene Sires Elementary
Middle School
Alston
High School
Ashley Ridge
Listing courtesy of Beycome Brokerage Realty LLC


Listing information is provided by Participants of the CHS Regional MLS. IDX information is provided exclusively for personal, non-commercial use, and may not be used for any purpose other than to identify prospective properties consumers may be interested in purchasing. Information is deemed reliable but not guaranteed. Copyright 2026, CHS Regional MLS.
Last checked: 2026-10-21 03:10 AM UTC

Neighborhood & Commute
Source: Walkscore
Disclosure: Community information and market data powered by Constellation Data Labs. Information is deemed reliable but not guaranteed.
Save
Ask
Tour
Hide
Share

Become a Charleston Insider!​

By submitting this form, you are consenting to receive marketing emails from: Sarah Newman and The Elevate Team at eXp Realty, 170 Meeting St., Suite 304, Charleston, SC 29401, US, https://elevateteamcharleston.com
You can revoke your consent to receive emails at any time by using the SafeUnsubscribe® link, found at the bottom of every email.
Emails are serviced by Constant Contact