

Save
Ask
Tour
Hide
$345,000
5 Days On Site
5138 Thornton DriveSummerville, SC 29485
For Sale|Single Family Residence|Active
3
Beds
2
Total Baths
2
Full Baths
1,643
SqFt
$210
/SqFt
2005
Built
Subdivision:
Wescott Plantation
County:
Dorchester
Listing courtesy of Opendoor Brokerage, LLC
Call Now: 843-938-6536
Is this the listing for you? We can help make it yours.
843-938-6536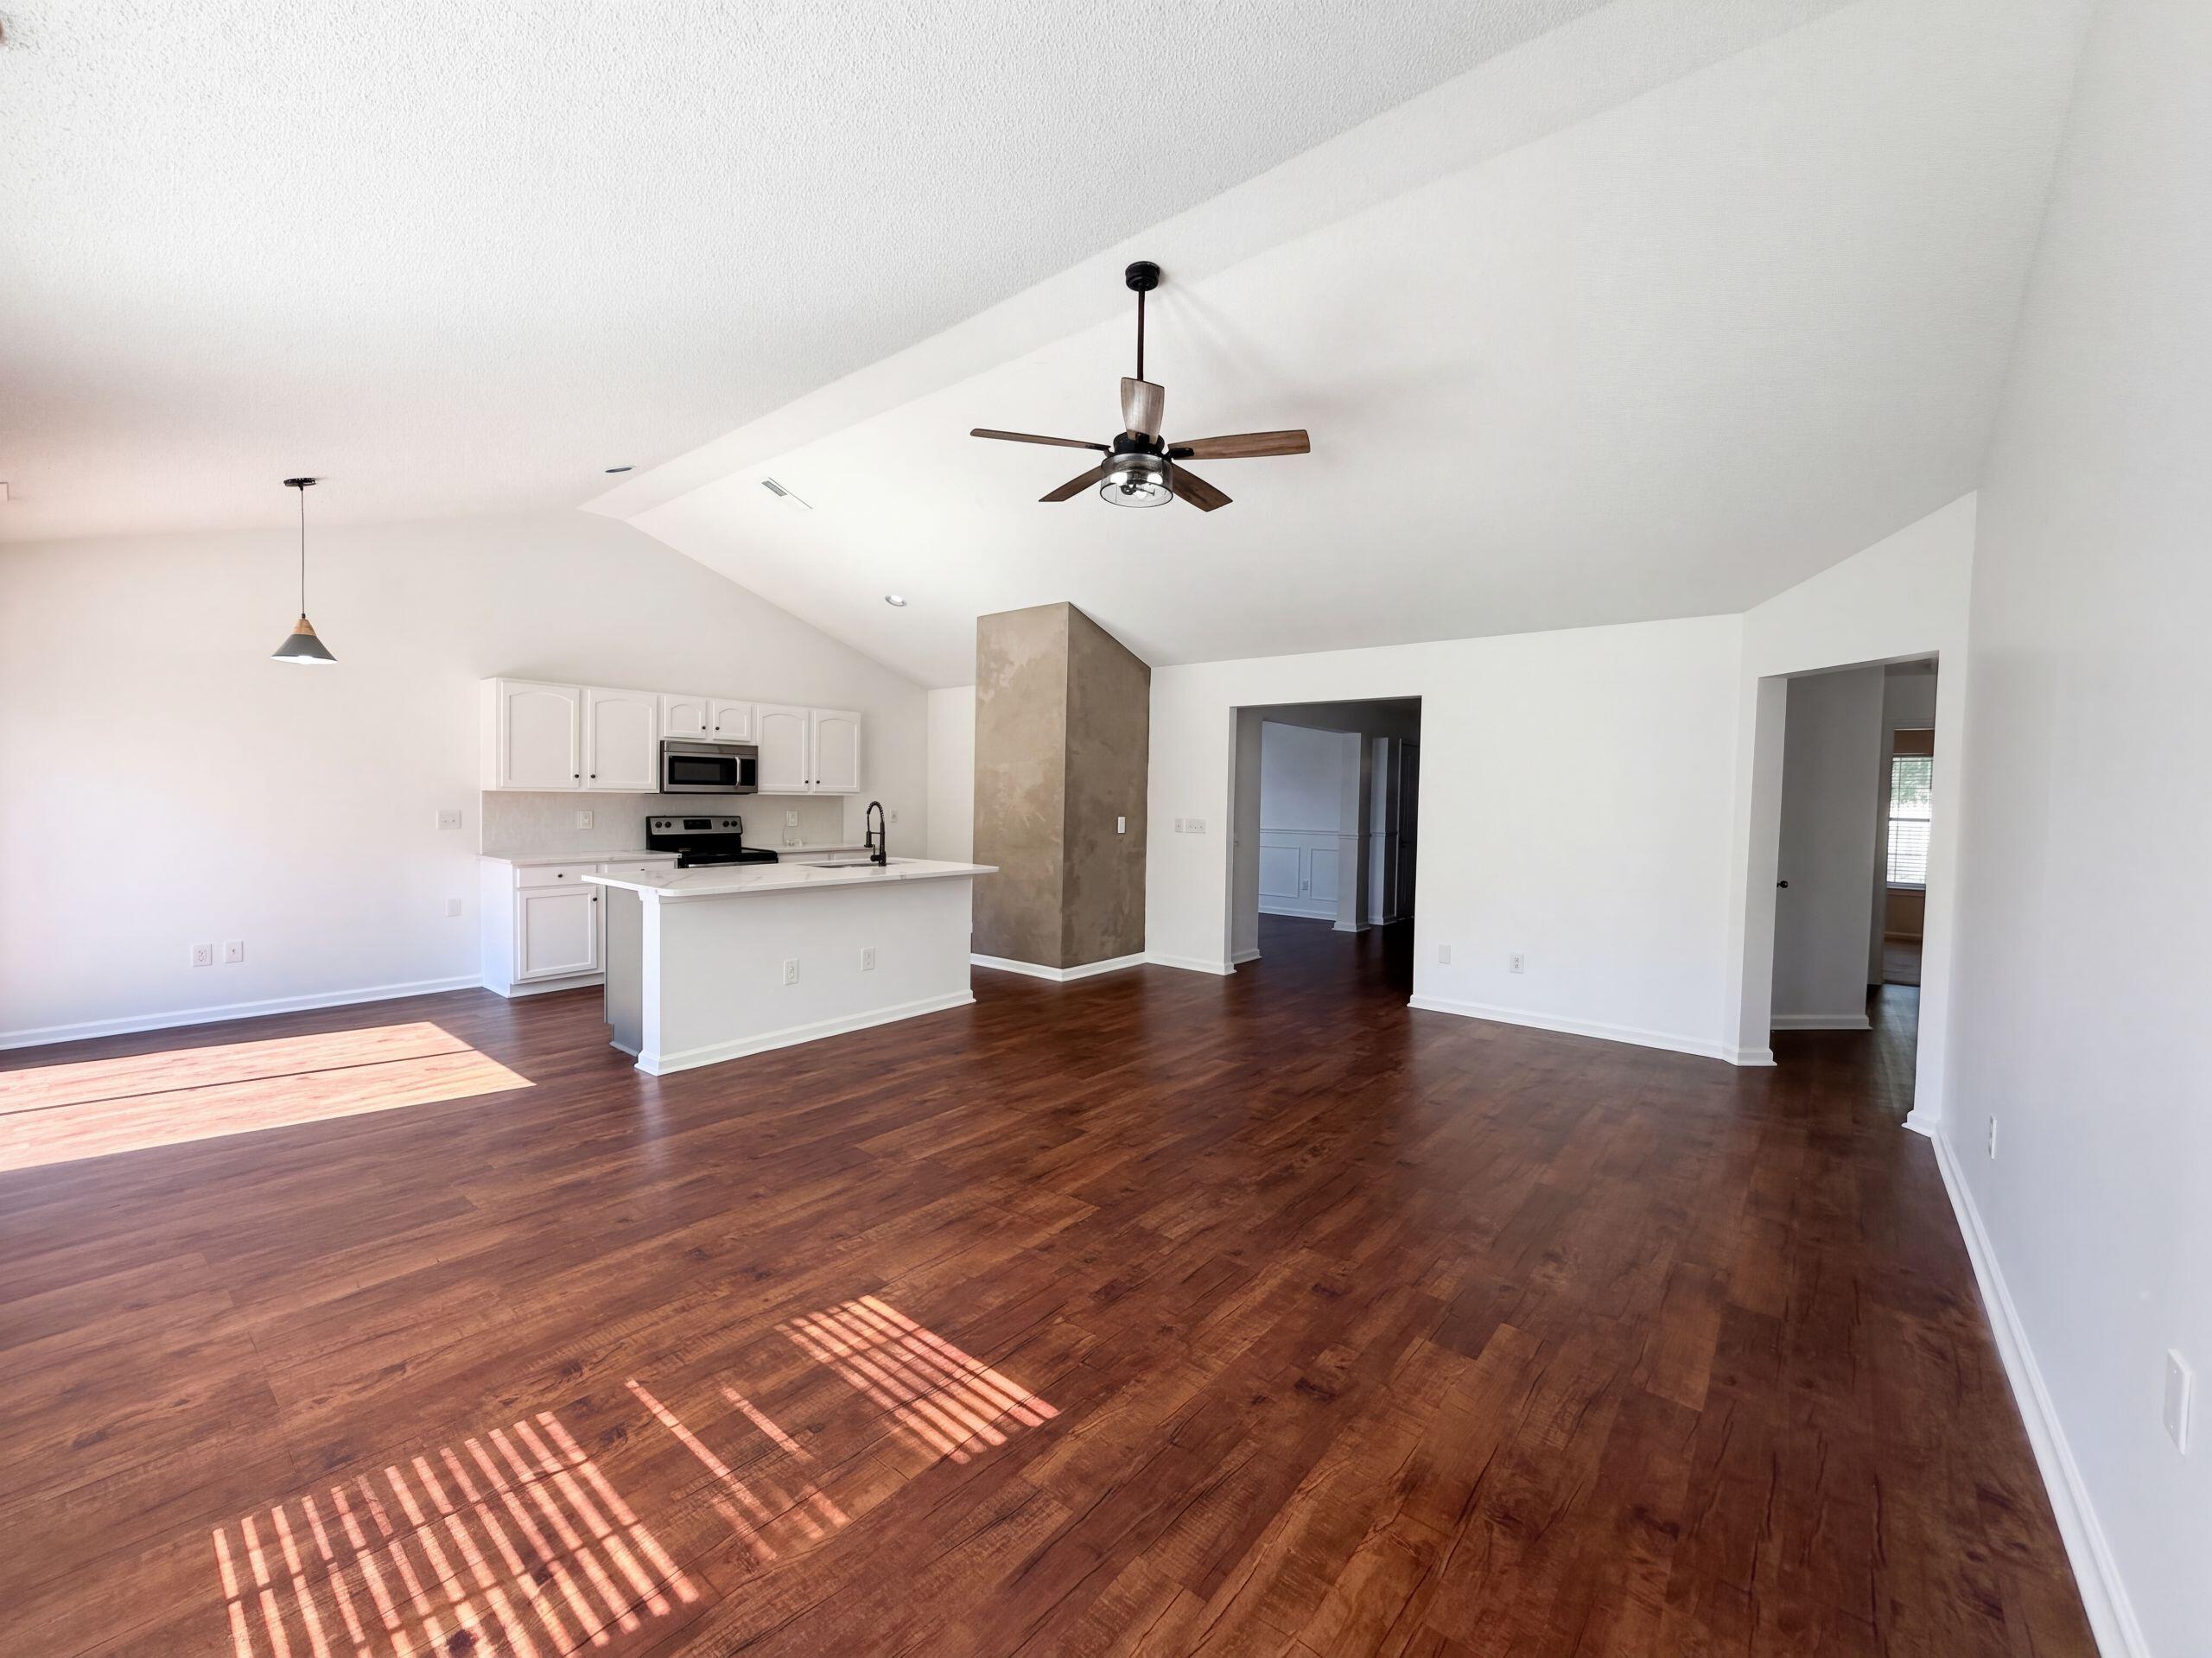
Save
Ask
Tour
Hide
Mortgage Calculator
Monthly Payment (Est.)
Enter an interest rate to see your estimated monthly payment.Calculator powered by Showcase IDX, a Constellation1 Company. Copyright ©2026 Information is deemed reliable but not guaranteed.
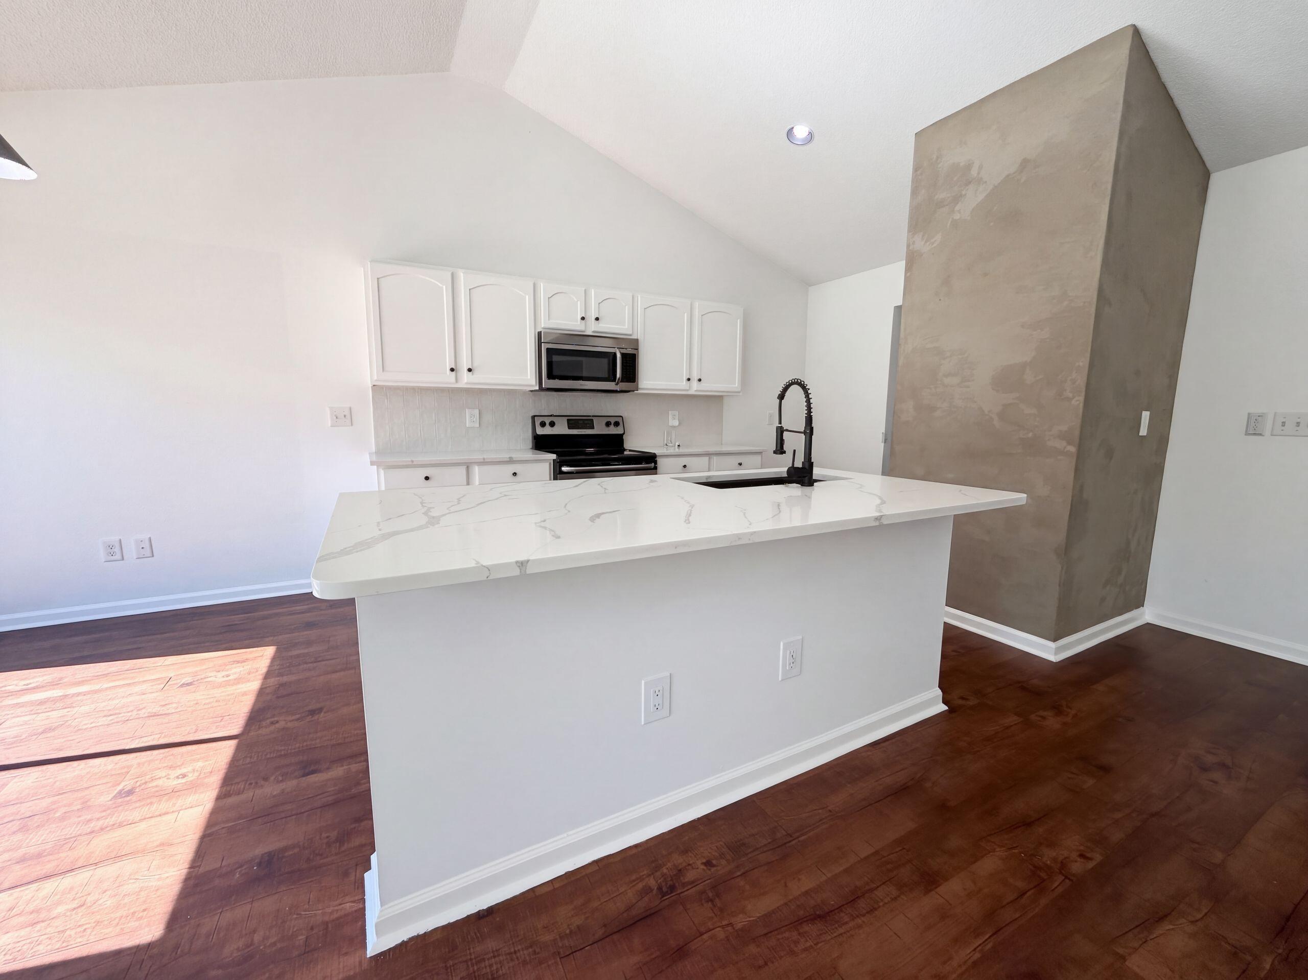
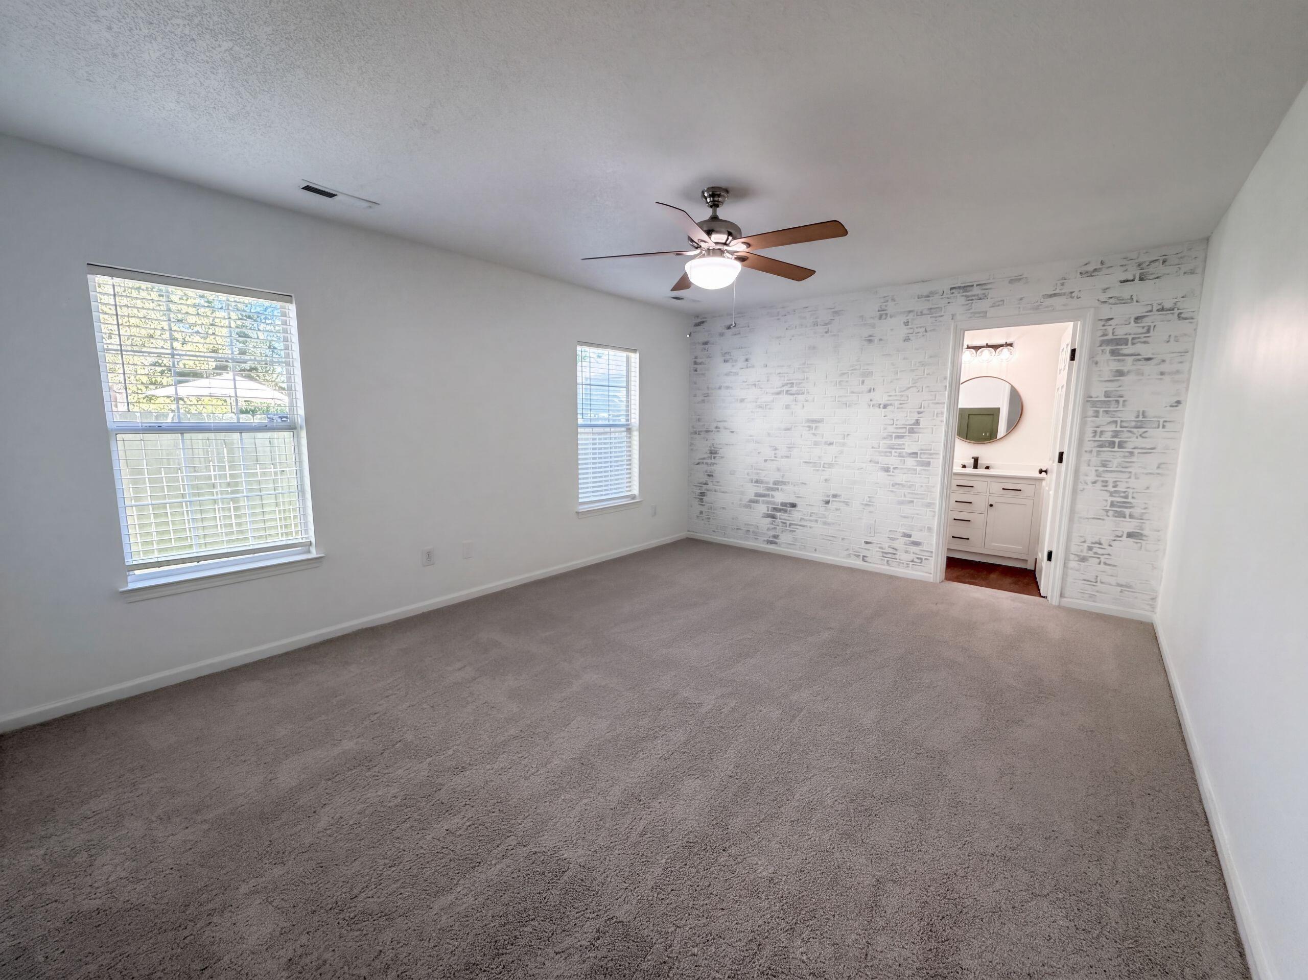
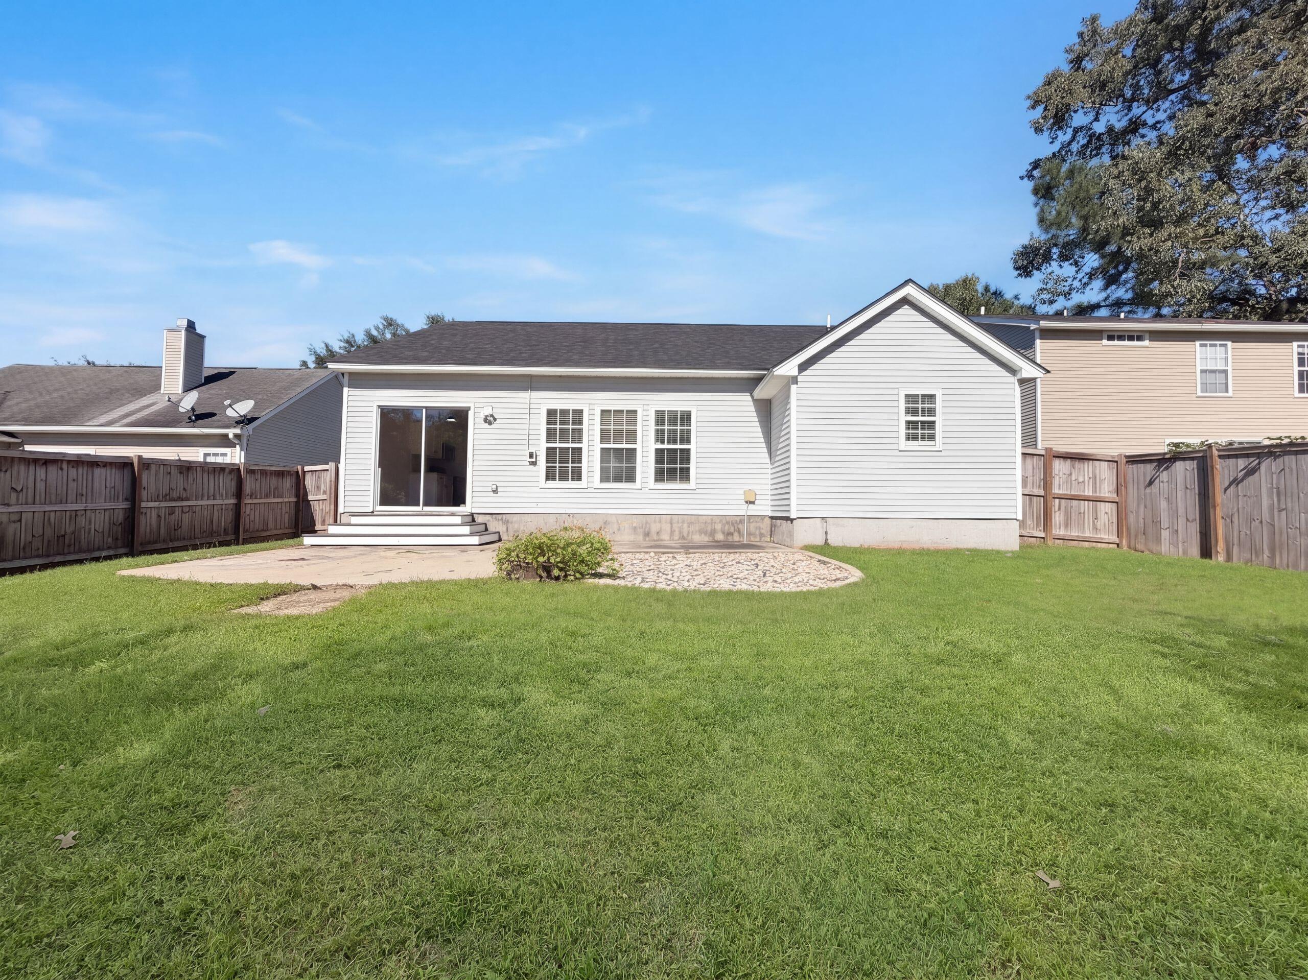
Welcome to 5138 Thornton Dr, Summerville SC 29485, a charming property nestled in the Woodlands at Wescott subdivision. The recent 2026 renovation includes a new roof and partial flooring replacement, enhancing the home's durability and aesthetic appeal. The kitchen, a chef's delight, features stunning quartz countertops that add a touch of elegance. The property also offers a patio in the back yard, perfect for outdoor relaxation or entertaining guests. Located in the highly sought-after Fort Dorchester area, this home is a gem in the heart of Summerville. Don't miss this opportunity to own a piece of the Ft. Dorchester community. Included 100-Day Home Warranty with buyer activation
Save
Ask
Tour
Hide
Listing Snapshot
Price
$345,000
Days On Site
5 Days
Bedrooms
3
Inside Area (SqFt)
1,643 sqft
Total Baths
2
Full Baths
2
Partial Baths
N/A
Lot Size
0.17 Acres
Year Built
2005
MLS Number
26028388
Status
Active
Property Tax
N/A
HOA/Condo/Coop Fees
$20 monthly
Sq Ft Source
N/A
Friends & Family
Recent Activity
| 5 days ago | Listing updated with changes from the MLS | |
| 5 days ago | Listing first seen on site |
General Features
Acres
0.17
Attached Garage
Yes
Foundation
Slab
Garage
Yes
Garage Spaces
1
Parking
Attached
Parking Spaces
1
Property Sub Type
Single Family Residence
SqFt Total
1643
Style
Ranch
Water Source
Public
Interior Features
Appliances
DishwasherElectric RangeMicrowave
Cooling
Central Air
Flooring
VinylCarpet
Laundry Features
Laundry Room
Save
Ask
Tour
Hide
Exterior Features
Construction Details
Vinyl Siding
Patio And Porch
Patio
Roof
Asphalt
Community Features
Association Fee
$240.0
Association Fee Frequency
Annually
MLS Area
61 - N. Chas/Summerville/Ladson-Dor
Financing Terms Available
CashConventionalVA Loan
Schools
School District
Unknown
Elementary School
Fort Dorchester
Middle School
Oakbrook
High School
Ft. Dorchester
Listing courtesy of Opendoor Brokerage, LLC

Listing information is provided by Participants of the CHS Regional MLS. IDX information is provided exclusively for personal, non-commercial use, and may not be used for any purpose other than to identify prospective properties consumers may be interested in purchasing. Information is deemed reliable but not guaranteed. Copyright 2026, CHS Regional MLS.
Last checked: 2026-10-21 03:10 AM UTC
Neighborhood & Commute
Source: Walkscore
Disclosure: Community information and market data powered by Constellation Data Labs. Information is deemed reliable but not guaranteed.
Save
Ask
Tour
Hide