Save
Ask
Tour
Hide
Share
$340,000
5 Days On Site

3861 Annapolis Way
Ladson, SC 29456

For Sale|Single Family Residence|Active
3
Beds
3
Total Baths
2
Full Baths
1
Partial Bath
1,602
SqFt
$212
/SqFt
2012
Built
Subdivision:
Wellborn Village
County:
Charleston
Listing courtesy of Keller Williams Realty Charleston
Call Now: 843-938-6536
Is this the listing for you? We can help make it yours.
843-938-6536
3861 Annapolis Way3861 Annapolis Way3861 Annapolis Way3861 Annapolis Way
Save
Ask
Tour
Hide
Share

Mortgage Calculator

Monthly Payment (Est.)

Enter an interest rate to see your estimated monthly payment.
Calculator powered by Showcase IDX, a Constellation1 Company. Copyright ©2026 Information is deemed reliable but not guaranteed.

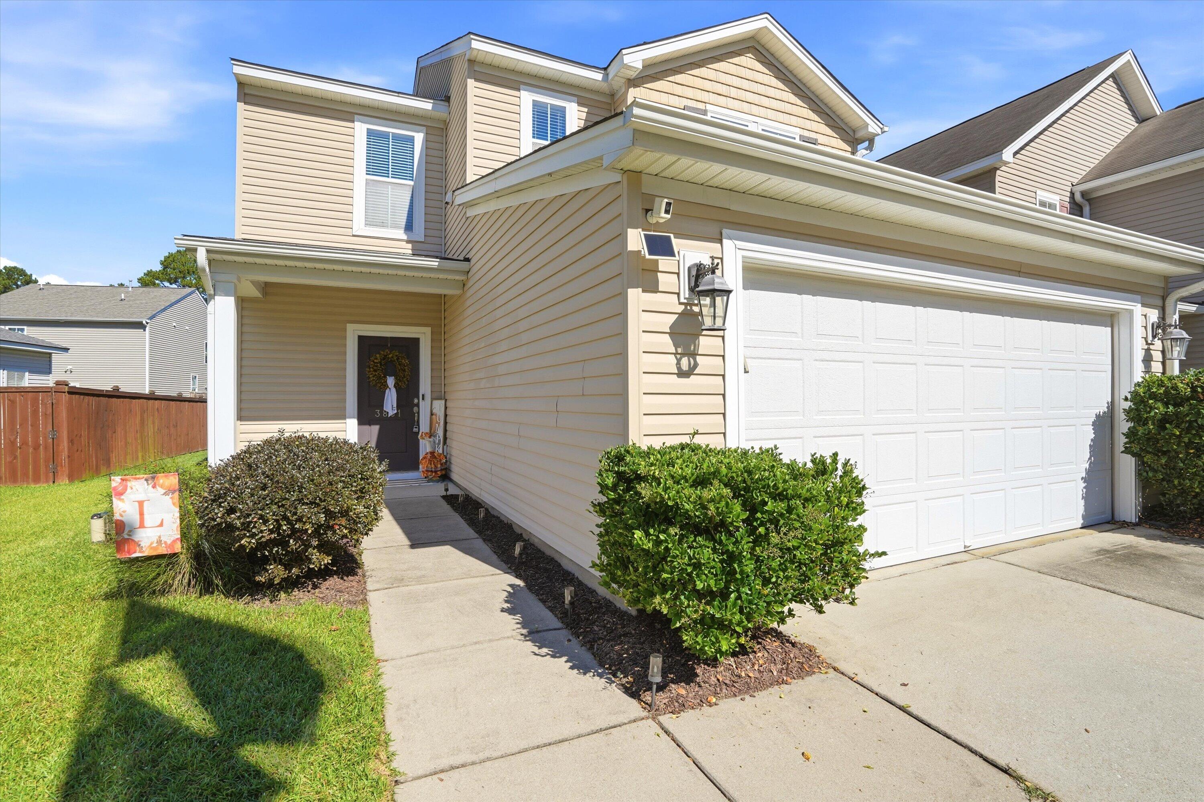
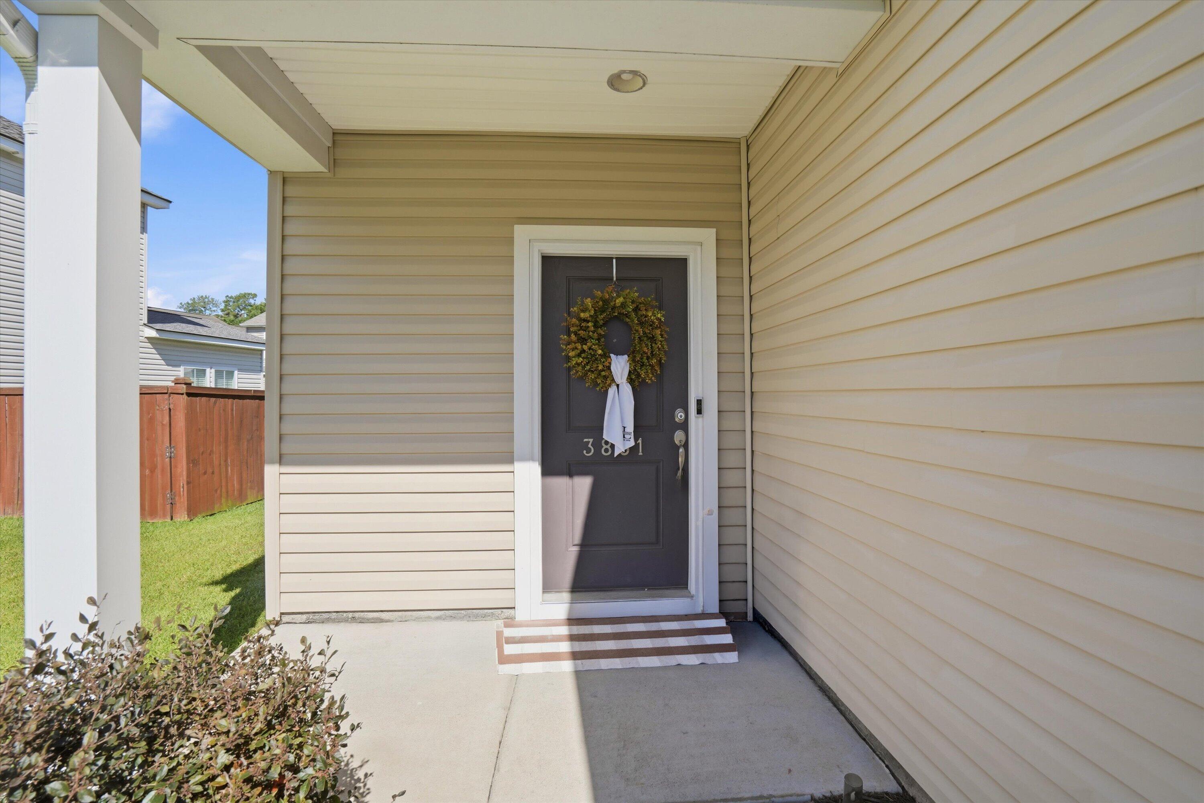
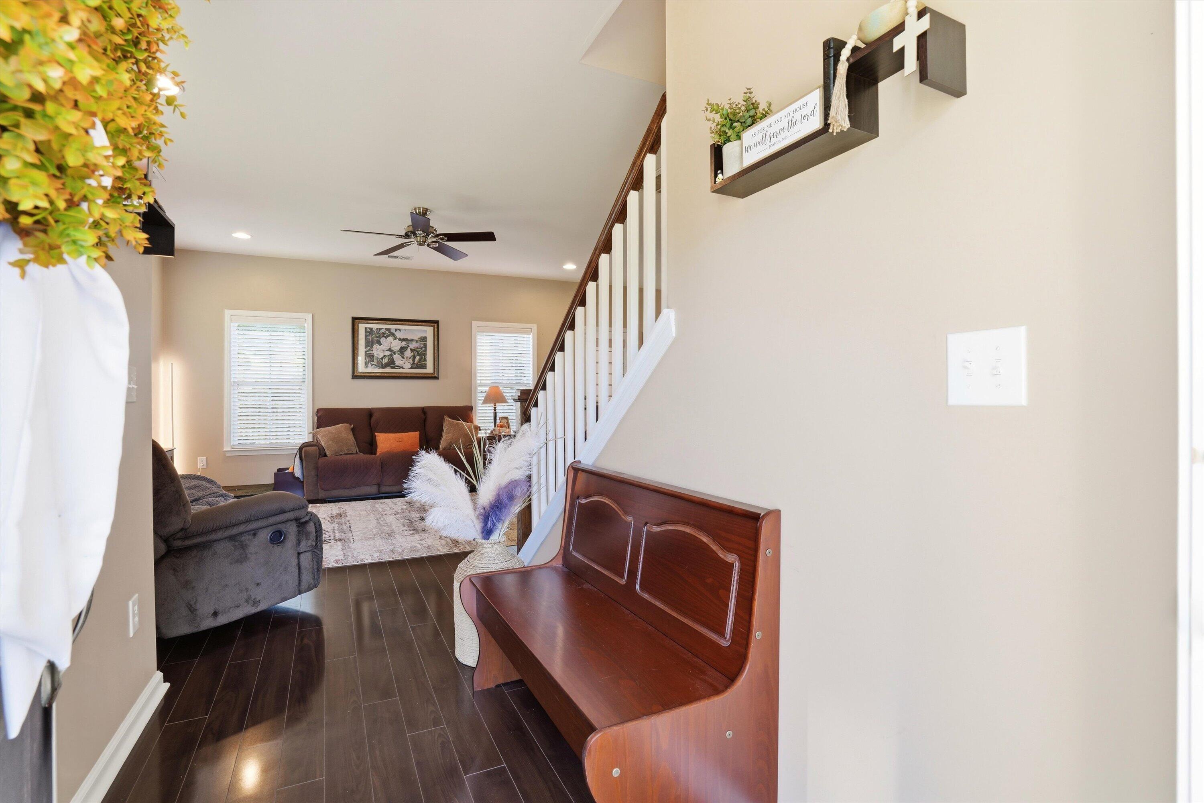
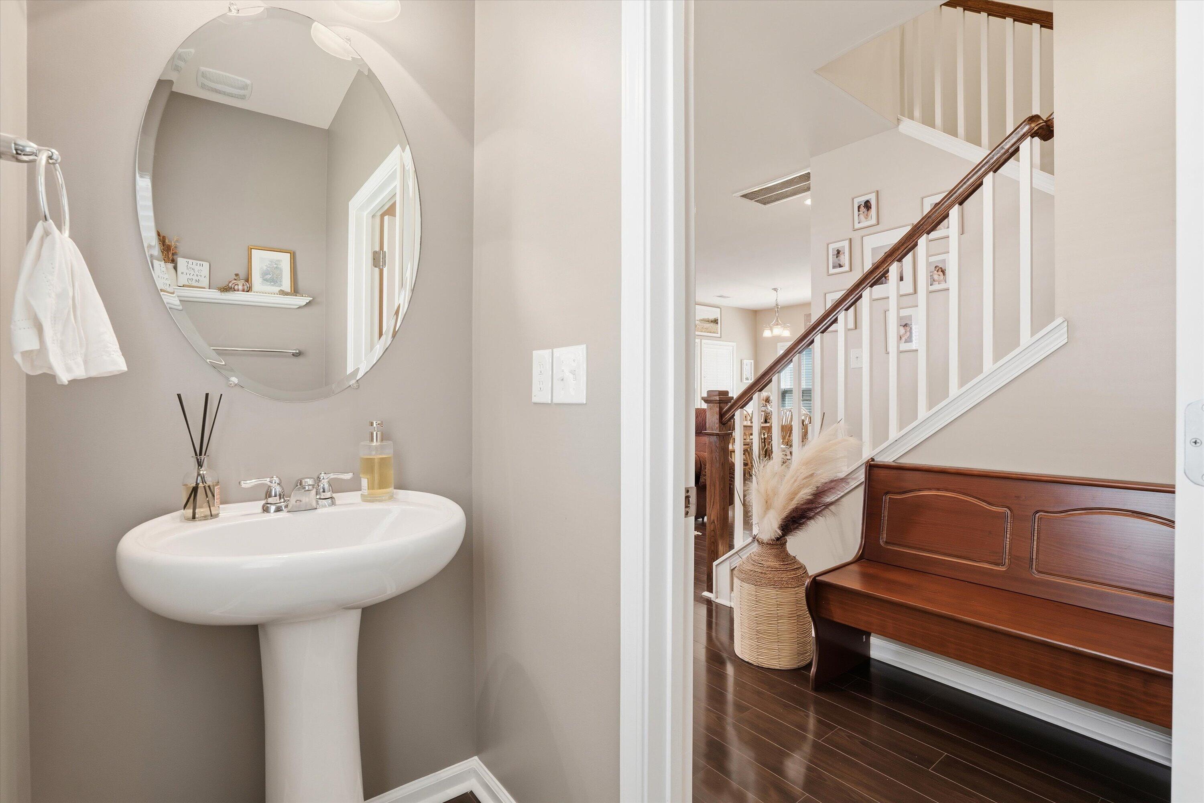
SELLERS OFFERING $10,000 CREDIT TOWARDS BUYDOWN OR CLOSING COSTS WITH ACCEPTABLE OFFER!Welcome to 3861 Annapolis Way, a well-maintained 3-bedroom, 2.5-bath home in Wellborn Village.The bright, open floor plan offers comfortable living and plenty of natural light. Just off the foyer, the spacious great room flows into the kitchen and dining area, creating an easy layout for everyday living and entertaining. The kitchen features granite countertops, stainless steel appliances, generous cabinet space, and a large pantry. The adjoining dining area overlooks the screened porch and backyard, extending the living space outdoors. A convenient powder room completes the main level.Upstairs, the primary suite features a spacious bath with a garden tub, separate shower, and walk-in closet. Two additional bedrooms, a full guest bath, and a large laundry room are also located on the second floor. Additional highlights include updated LVP flooring in the upstairs bathrooms and laundry room, 2-inch blinds throughout, a two-car attached garage, and a screened porch perfect for relaxing or entertaining. Wellborn Village offers convenient access to shopping, dining, schools, medical facilities, I-26, Charleston International Airport, and the greater Charleston area. With a functional floor plan, inviting outdoor space, and a generous seller incentive, 3861 Annapolis Way is ready for its next owner.

Save
Ask
Tour
Hide
Share
Listing Snapshot
Price 
$340,000
Days On Site 
5 Days
Bedrooms 
3
Inside Area (SqFt) 
1,602 sqft
Total Baths 
3
Full Baths 
2
Partial Baths 
1
Lot Size 
0.11 Acres
Year Built 
2012
MLS Number 
26028393
Status 
Active
Property Tax 
$1,791
HOA/Condo/Coop Fees 
$29.17 monthly
Sq Ft Source 
Assessor
Friends & Family
Recent Activity
5 days agoListing updated with changes from the MLS
5 days agoListing first seen on site
General Features
Acres 
0.11
Attached Garage 
Yes
Foundation 
Slab
Garage 
Yes
Garage Spaces 
2
Levels 
Two
Parking 
Attached
Parking Spaces 
2
Property Sub Type 
Single Family Residence
Sewer 
Public Sewer
SqFt Total 
1602
Style 
Traditional
Water Source 
Public
Interior Features
Appliances 
DishwasherElectric RangeDisposal
Cooling 
Ceiling Fan(s)Central Air
Flooring 
CarpetVinyl
Heating 
Forced AirNatural Gas
Interior 
Walk-In Closet(s)High CeilingsCeiling Fan(s)Pantry
Laundry Features 
Electric Dryer HookupLaundry Room
Save
Ask
Tour
Hide
Share
Exterior Features
Construction Details 
Vinyl Siding
Exterior 
Rain Gutters
Lot Features 
Interior LotLevel
Patio And Porch 
ScreenedPorch
Roof 
Asphalt
Community Features
Association Fee 
$350.0
Association Fee Frequency 
Annually
Community Features 
Park
MLS Area 
32 - N.Charleston, Summerville, Ladson, Outside I-526
Financing Terms Available 
CashFHAVA Loan
Schools
School District
Unknown
Elementary School
Ladson
Middle School
Deer Park
High School
Stall
Listing courtesy of Keller Williams Realty Charleston


Listing information is provided by Participants of the CHS Regional MLS. IDX information is provided exclusively for personal, non-commercial use, and may not be used for any purpose other than to identify prospective properties consumers may be interested in purchasing. Information is deemed reliable but not guaranteed. Copyright 2026, CHS Regional MLS.
Last checked: 2026-10-21 02:18 AM UTC

Neighborhood & Commute
Source: Walkscore
Disclosure: Community information and market data powered by Constellation Data Labs. Information is deemed reliable but not guaranteed.
Save
Ask
Tour
Hide
Share

Become a Charleston Insider!​

By submitting this form, you are consenting to receive marketing emails from: Sarah Newman and The Elevate Team at eXp Realty, 170 Meeting St., Suite 304, Charleston, SC 29401, US, https://elevateteamcharleston.com
You can revoke your consent to receive emails at any time by using the SafeUnsubscribe® link, found at the bottom of every email.
Emails are serviced by Constant Contact