

Save
Ask
Tour
Hide
$1,170,000
5 Days On Site
2166 Saint James DriveCharleston, SC 29412
For Sale|Single Family Residence|Active
4
Beds
2
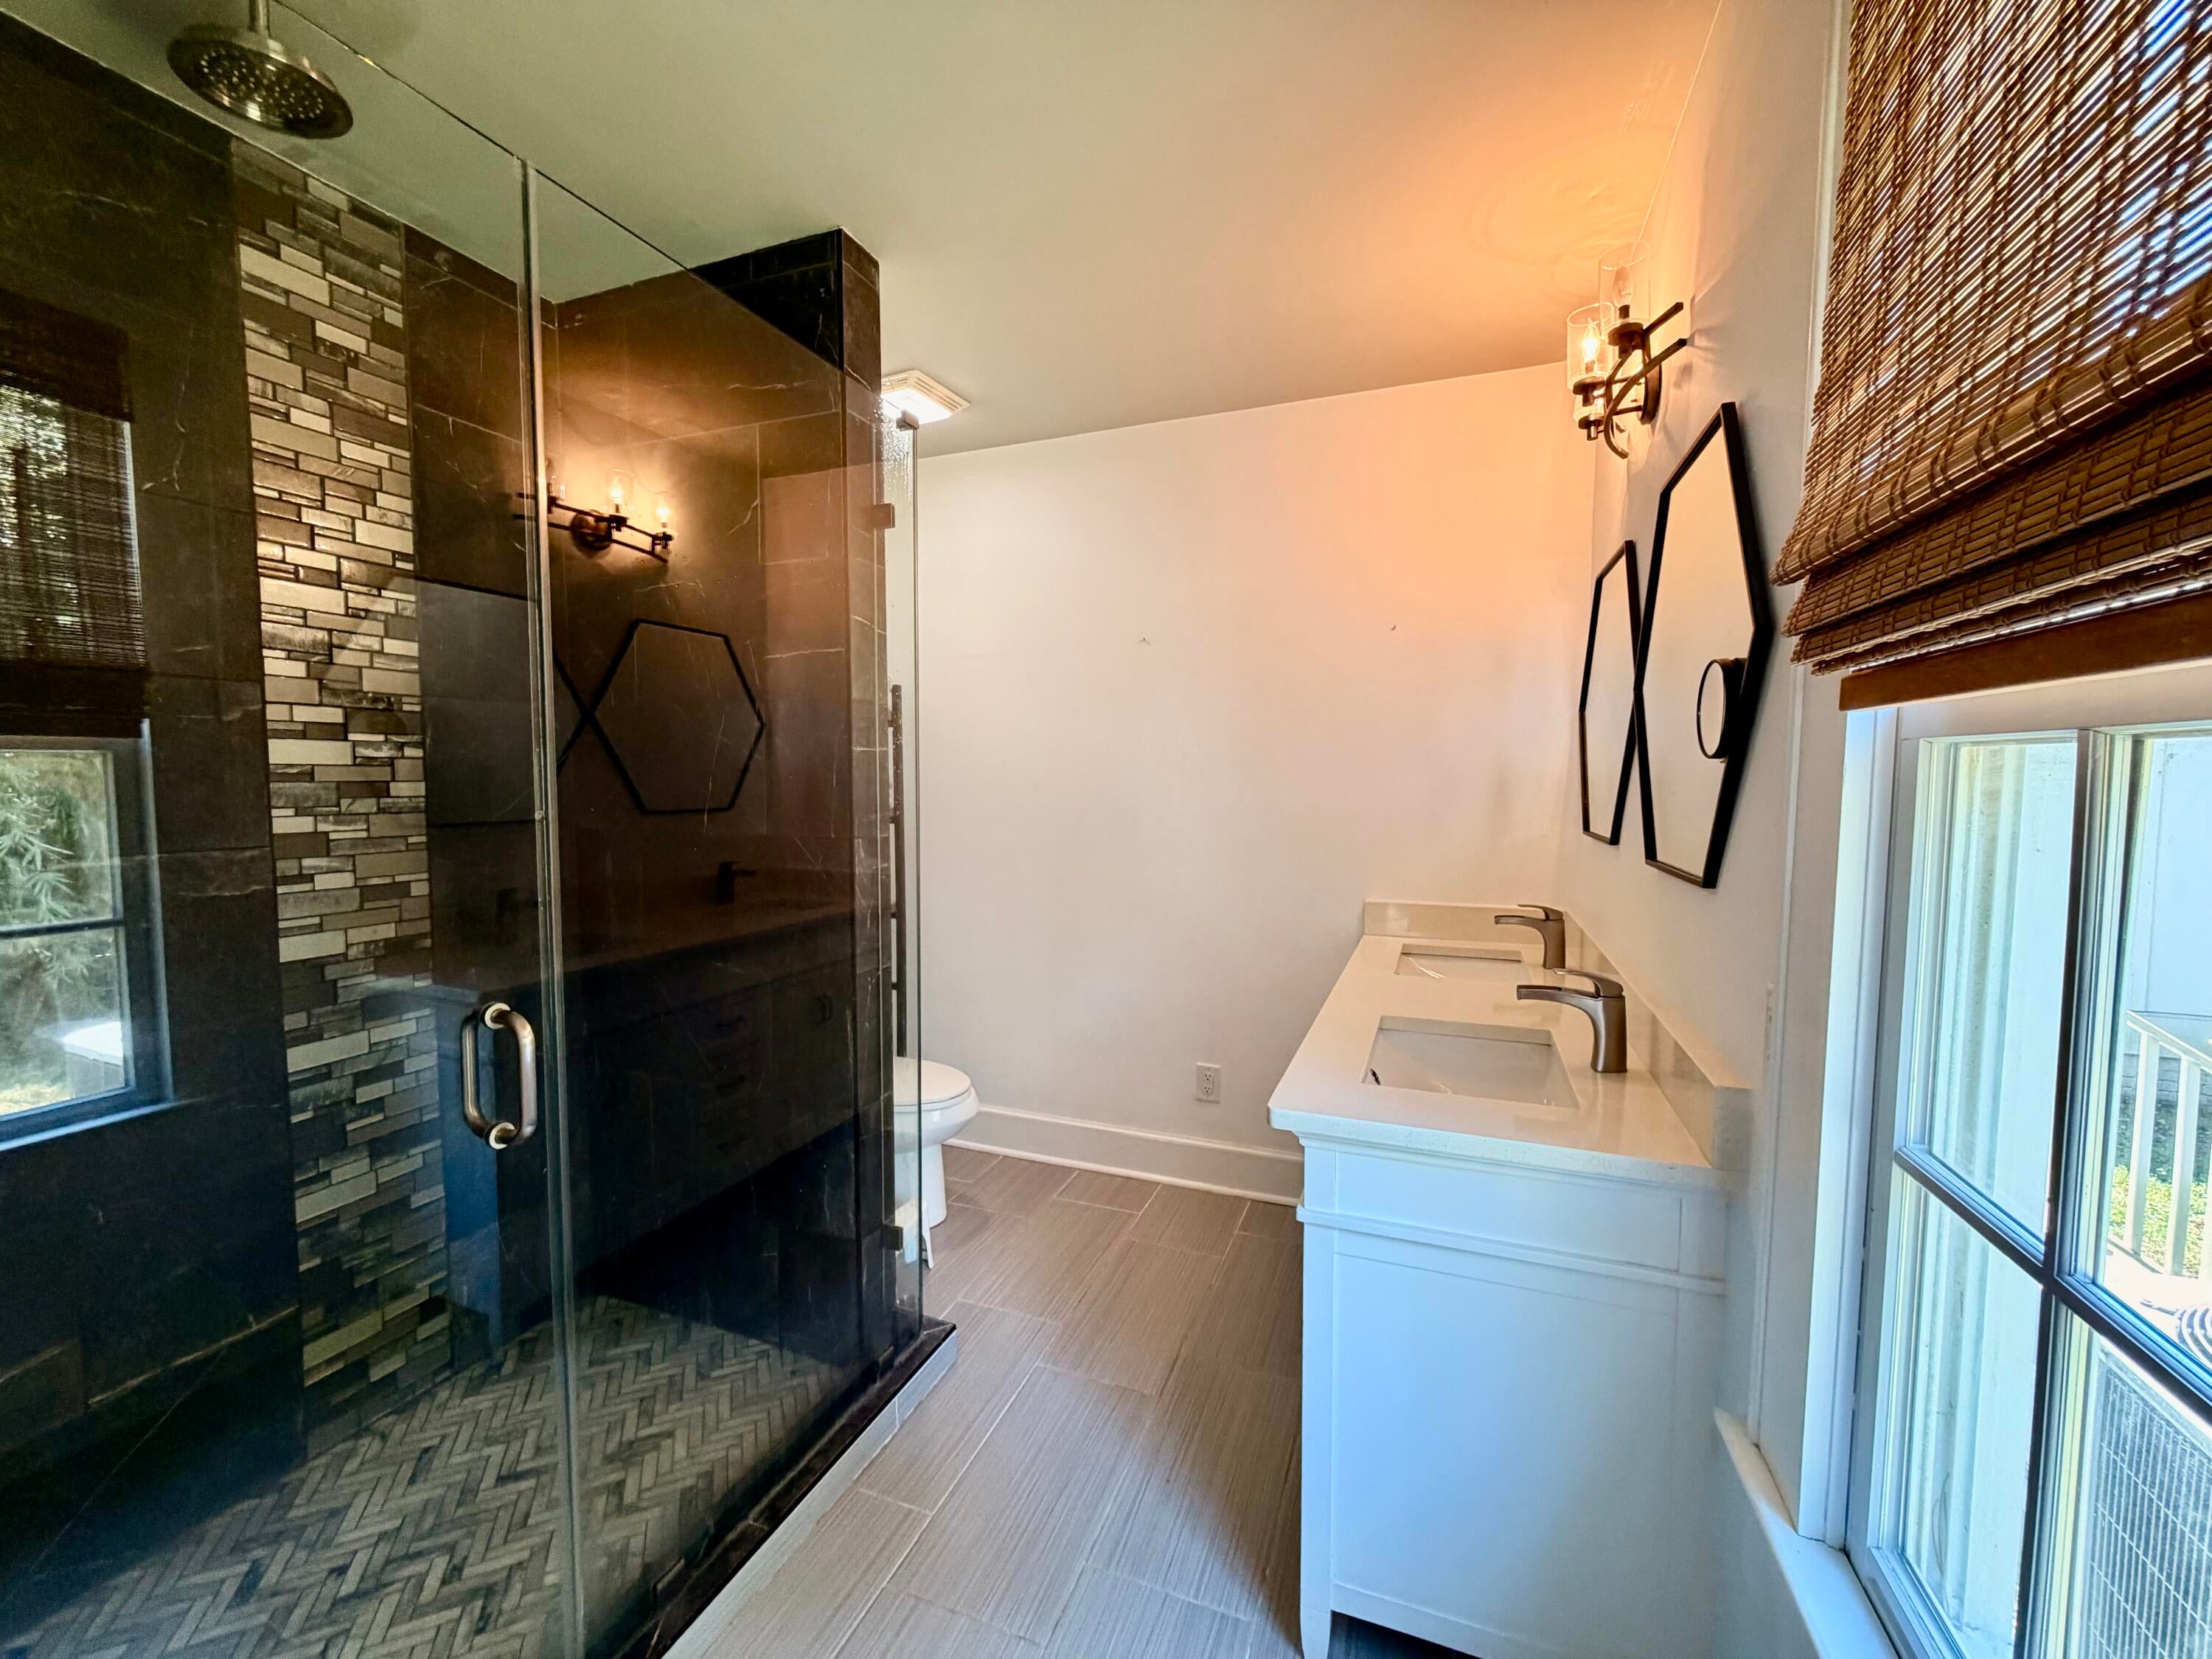
Total Baths
2
Full Baths
1,803
SqFt
$649
/SqFt
1942
Built
Subdivision:
Riverland Terrace
County:
Charleston
Listing courtesy of Dunes Properties of Charleston Inc
Call Now: 843-938-6536
Is this the listing for you? We can help make it yours.
843-938-6536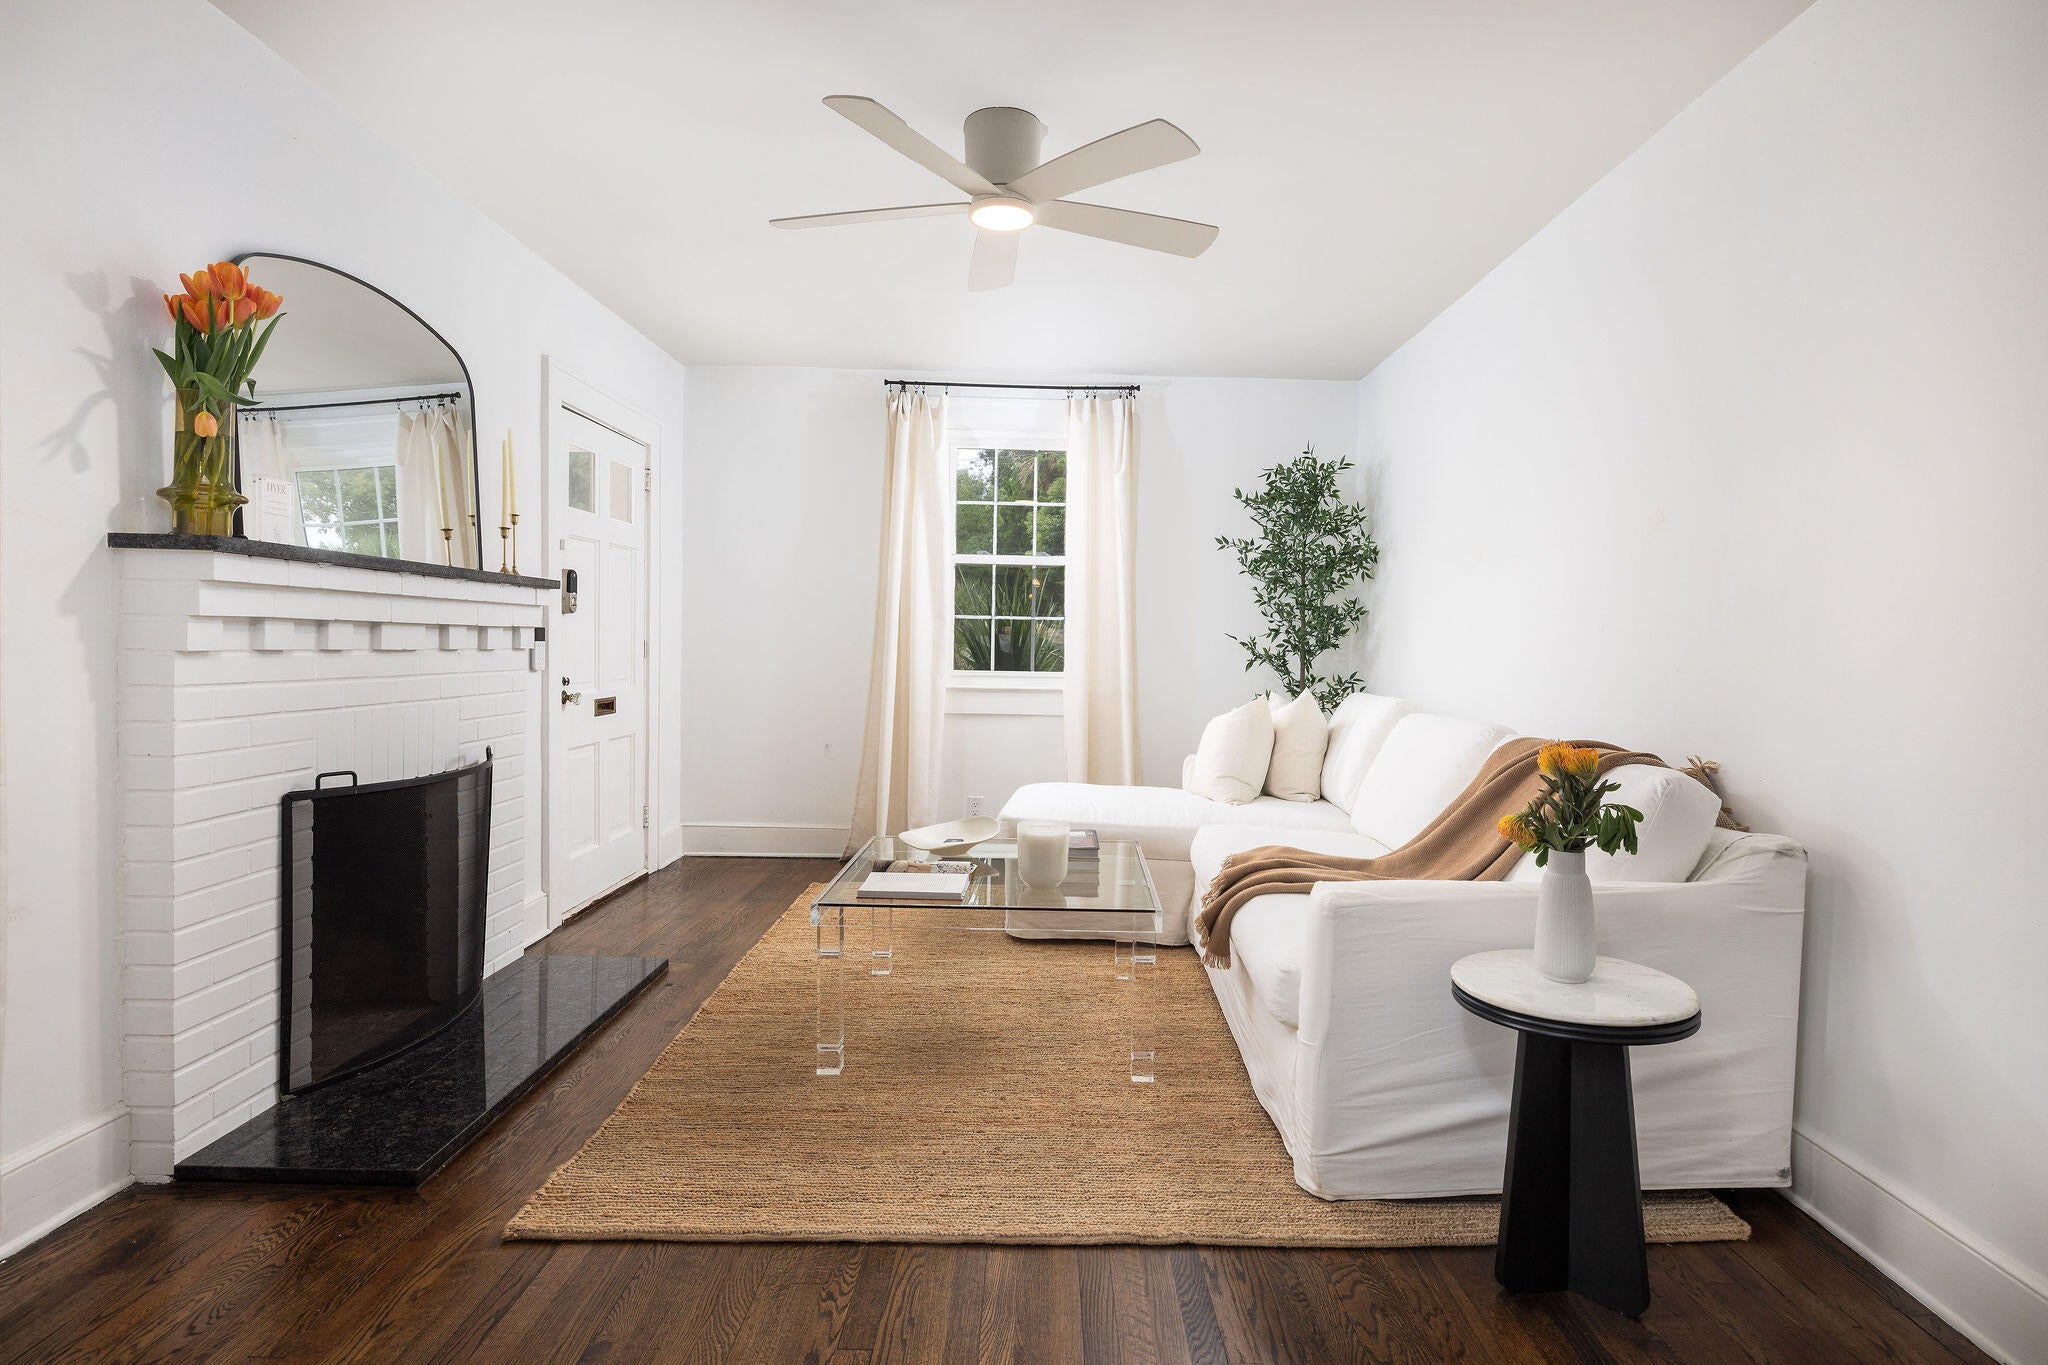
Save
Ask
Tour
Hide
Mortgage Calculator
Monthly Payment (Est.)
Enter an interest rate to see your estimated monthly payment.Calculator powered by Showcase IDX, a Constellation1 Company. Copyright ©2026 Information is deemed reliable but not guaranteed.
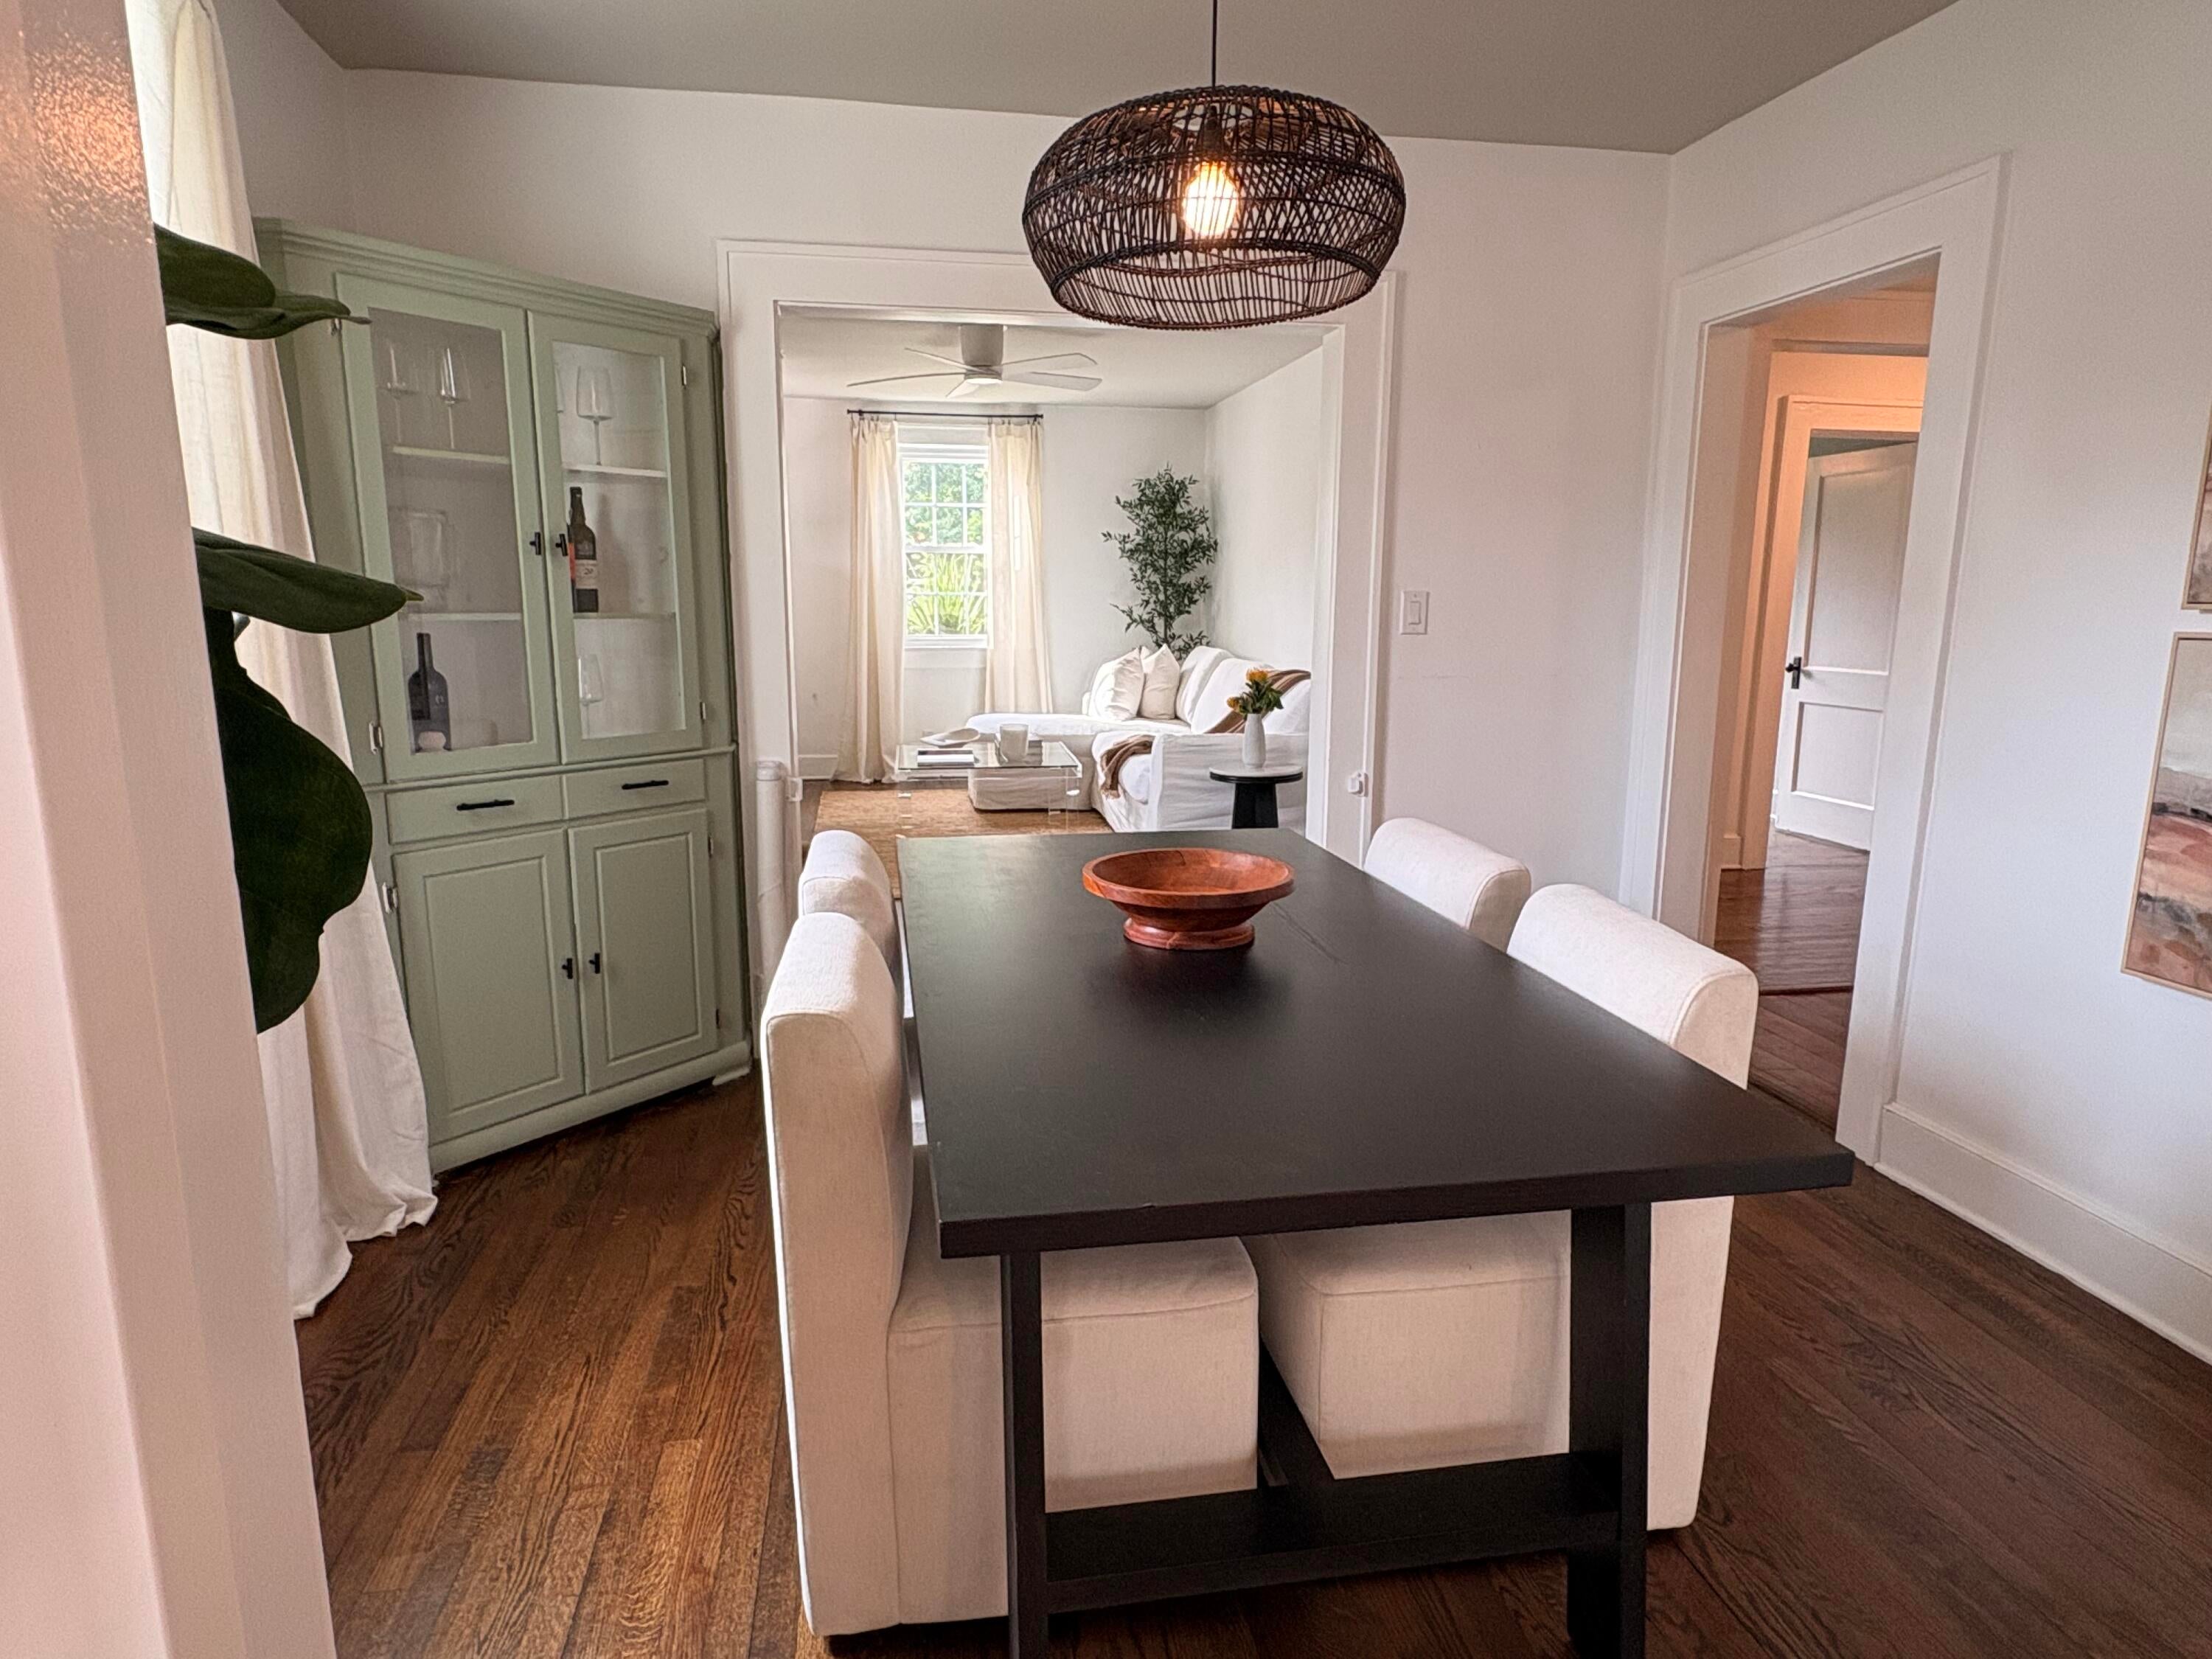
Nestled in James Island's sought-after, century old Riverland Terrace, 2166 Saint James Drive offers the perfect blend of coastal charm, everyday convenience, and classic Charleston living. Enjoy a peaceful, tree-lined setting with walkable access to local dining, top-rated schools, parks, music and theater venues, and shopping. Located just minutes from Downtown Charleston and the sandy shores of Folly Beach, this property puts the very best of Lowcountry living right at your doorstep. Generous, light-filled layout with a natural flow--ideal for relaxing after a long day, or entertaining family and friends. The 1/4 acre lot has room for more fun - in addition to the in-ground pool!
Save
Ask
Tour
Hide
Listing Snapshot
Price
$1,170,000
Days On Site
5 Days
Bedrooms
4
Inside Area (SqFt)
1,803 sqft
Total Baths
2
Full Baths
2
Partial Baths
N/A
Lot Size
0.24 Acres
Year Built
1942
MLS Number
26028405
Status
Active
Property Tax
$3,366
HOA/Condo/Coop Fees
N/A
Sq Ft Source
N/A
Friends & Family
Recent Activity
| 5 days ago | Listing updated with changes from the MLS | |
| 5 days ago | Listing first seen on site |
General Features
Acres
0.24
Levels
One
Parking
Off Street
Property Sub Type
Single Family Residence
Sewer
Public Sewer
SqFt Total
1803
Style
Cottage
Water Source
Public
Interior Features
Appliances
DishwasherDryerDisposalGas RangeRefrigeratorWasher
Basement
Crawl Space
Cooling
Ceiling Fan(s)Central Air
Fireplace
Yes
Fireplace Features
Family RoomLiving RoomWood Burning
Fireplaces
2
Flooring
Wood
Heating
Natural GasHeat Pump
Interior
Ceiling Fan(s)Eat-in Kitchen
Laundry Features
Washer HookupElectric Dryer Hookup
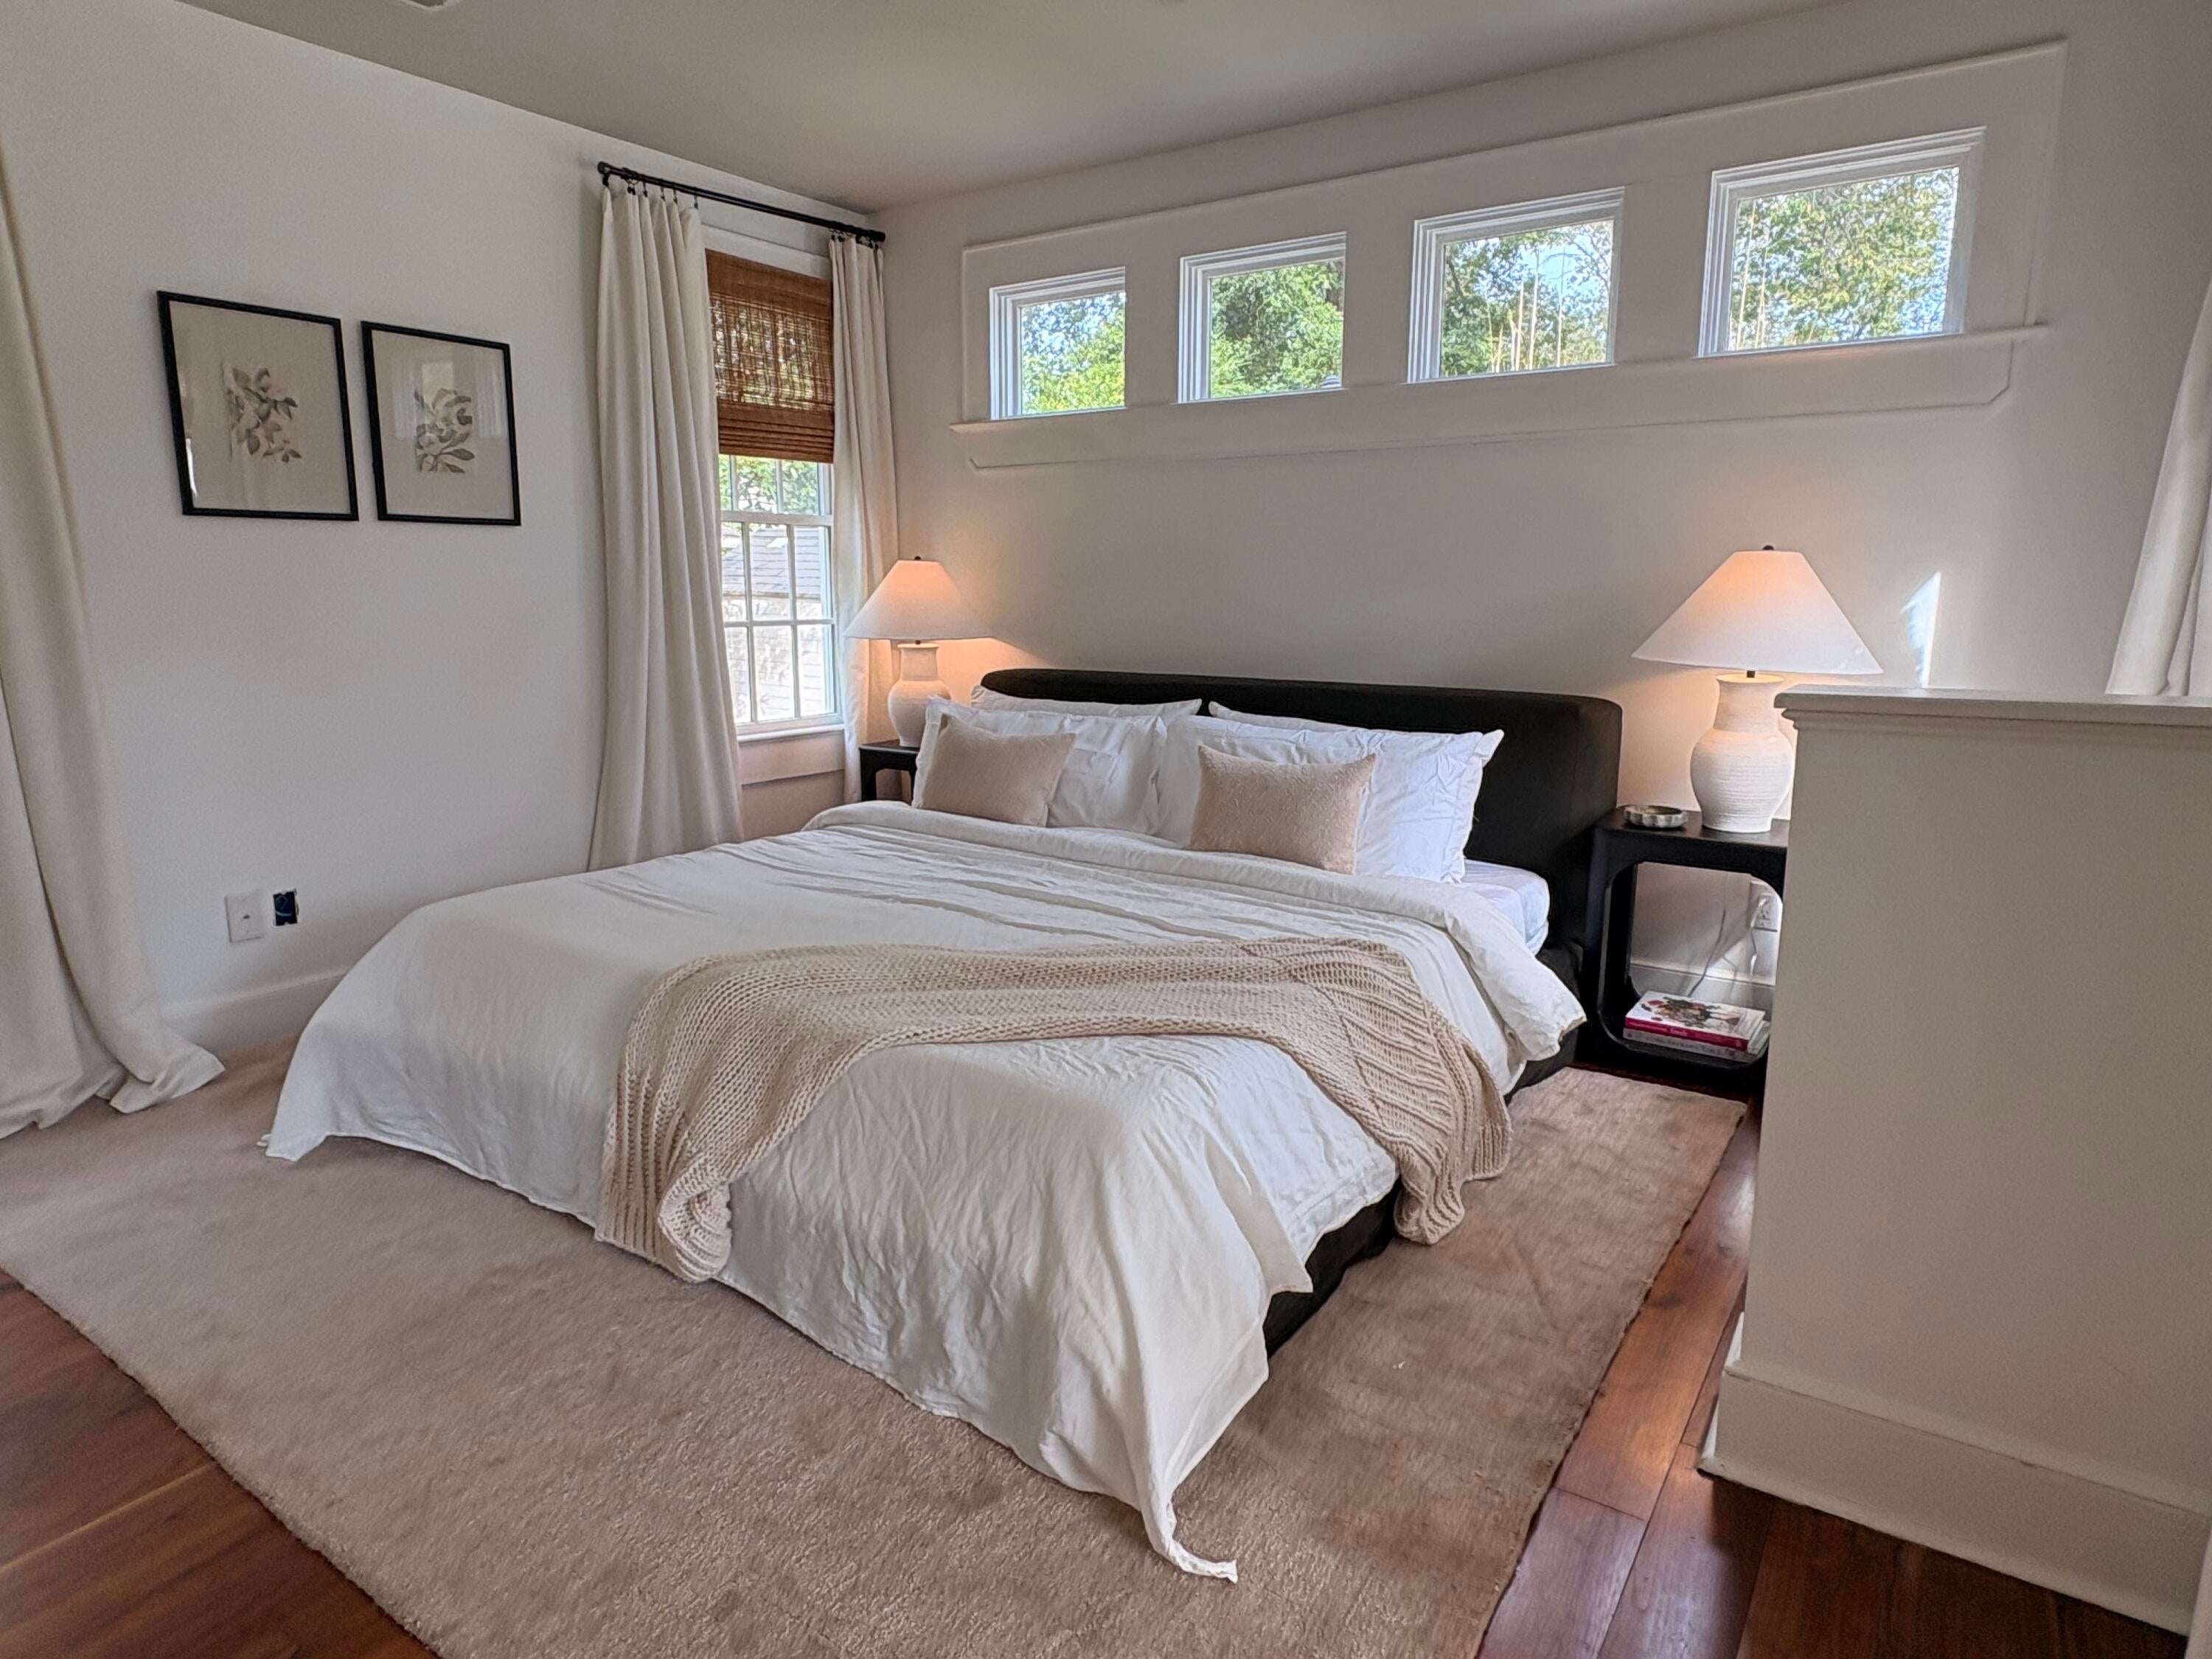
Master Bedroom
Level - Lower
Save
Ask
Tour
Hide
Exterior Features
Construction Details
BrickCement Siding
Fencing
WoodPrivacy
Patio And Porch
Deck
Pool Features
In GroundPrivate
Private Pool
Yes
Roof
Metal
Community Features
Community Features
Park
MLS Area
21 - James Island
Financing Terms Available
CashConventional
Schools
School District
Unknown
Elementary School
Murray Lasaine
Middle School
Camp Road
High School
James Island Charter
Listing courtesy of Dunes Properties of Charleston Inc

Listing information is provided by Participants of the CHS Regional MLS. IDX information is provided exclusively for personal, non-commercial use, and may not be used for any purpose other than to identify prospective properties consumers may be interested in purchasing. Information is deemed reliable but not guaranteed. Copyright 2026, CHS Regional MLS.
Last checked: 2026-10-21 02:18 AM UTC
Neighborhood & Commute
Source: Walkscore
Disclosure: Community information and market data powered by Constellation Data Labs. Information is deemed reliable but not guaranteed.
Save
Ask
Tour
Hide
Did you know? You can invite friends and family to your search. They can join your search, rate and discuss listings with you.