Save
Ask
Tour
Hide
Share
$1,027,000
5 Days On Site

56 Surfsong Road
Kiawah Island, SC 29455

For Sale|Timeshare|Active
5
Beds
6
Total Baths
5
Full Baths
1
Partial Bath
4,763
SqFt
$216
/SqFt
2009
Built
Subdivision:
Kiawah Island
County:
Charleston
Listing courtesy of Pam Harrington Exclusives
Call Now: 843-938-6536
Is this the listing for you? We can help make it yours.
843-938-6536
56 Surfsong Road56 Surfsong Road56 Surfsong Road56 Surfsong Road
Save
Ask
Tour
Hide
Share

Mortgage Calculator

Monthly Payment (Est.)

Enter an interest rate to see your estimated monthly payment.
Calculator powered by Showcase IDX, a Constellation1 Company. Copyright ©2026 Information is deemed reliable but not guaranteed.

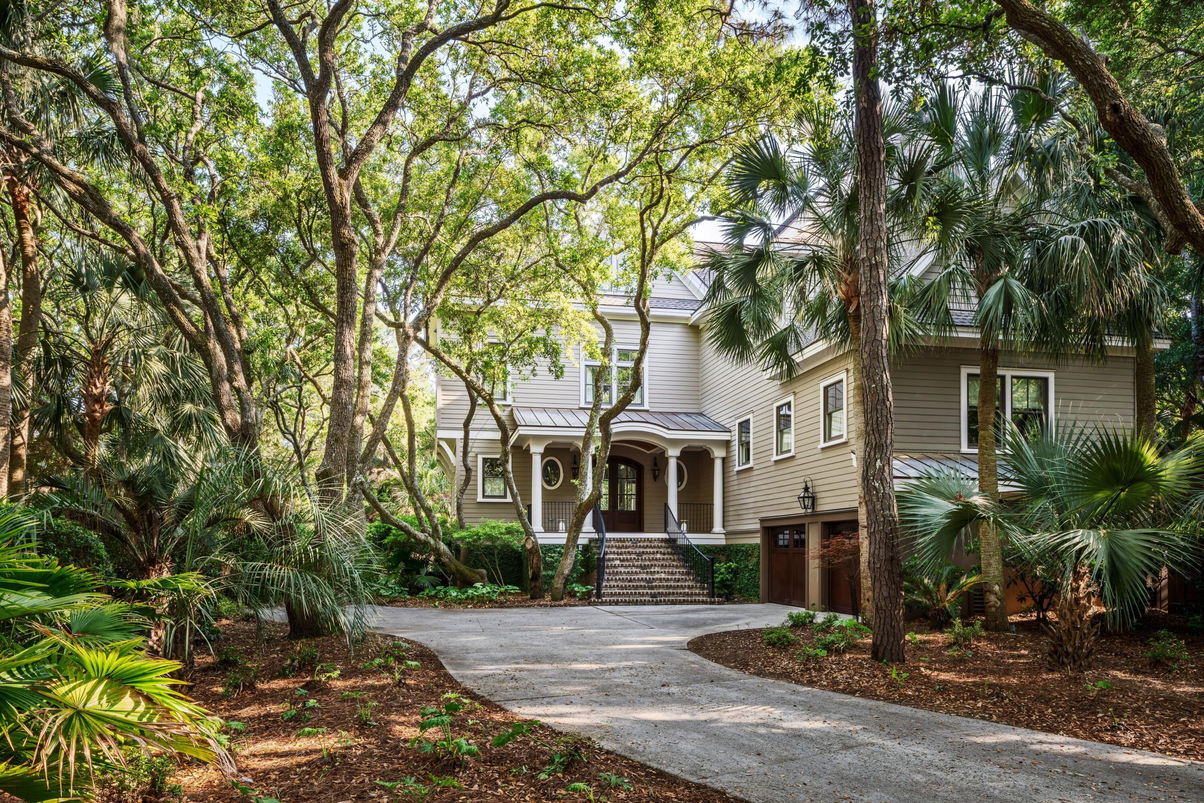
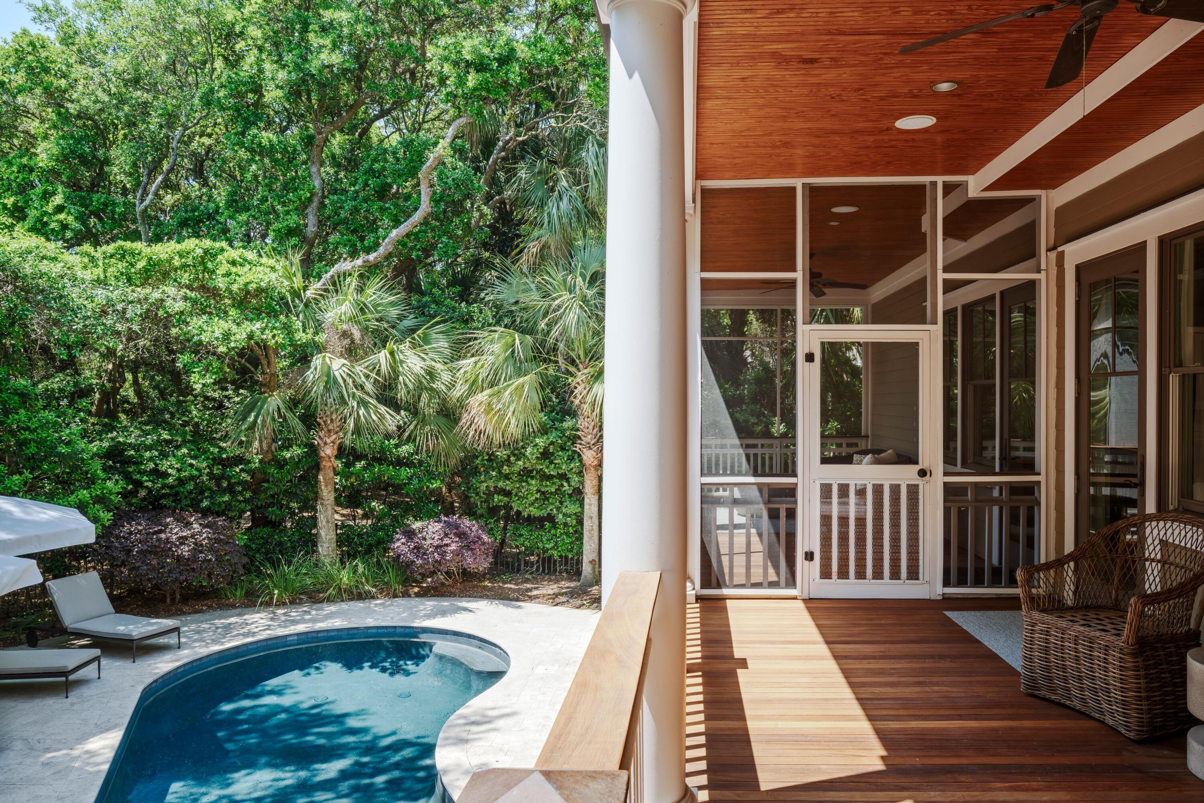
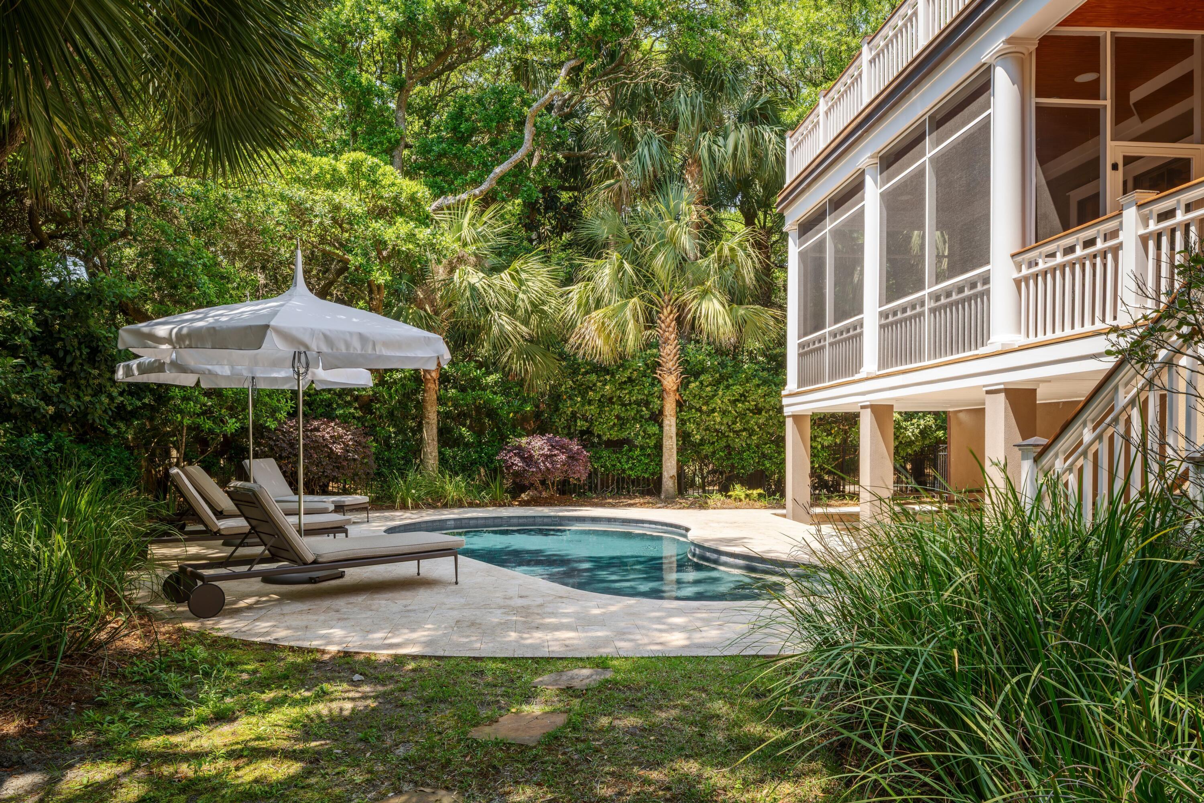
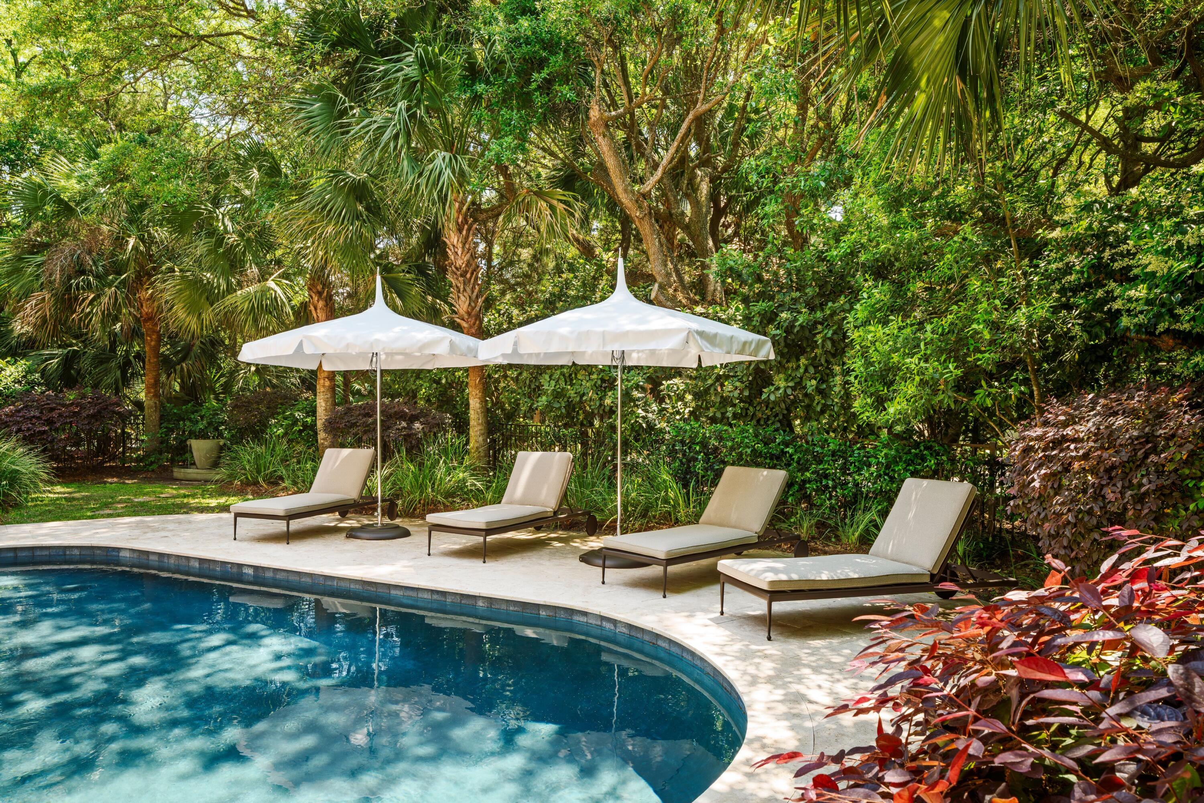
New co-ownership opportunity: Own one-eighth of this professionally managed, turnkey home by Pacaso. Steps from Kiawah's pristine beach, Surfsong Road pairs timeless coastal architecture with elevated design and craftsmanship. Behind the home's private gate, direct access to Boardwalk 32 leads to the Atlantic shoreline, while inside, light-filled rooms and sweeping treetop and ocean views define every level of the residence. The interiors showcase custom millwork, coffered ceilings, and Brazilian cherry hardwood floors. The chef's kitchen features Wolf appliances, a six-burner gas cooktop, dual ovens, dual wine fridges, and richly veined granite countertops.Elegant living areas are framed by walls of windows that open to covered balconies, screened porches, and an expansive saltwater pool terrace surrounded by live oaks and palmettos. A private elevator connects each level, from the airy top-floor primary suite--complete with dual walk-in closets, a spa bath, and a soaking tub overlooking the ocean--to the guest suites and office below. Located within Vanderhorst Beach, the home offers refined luxury, architectural integrity, and one of the island's most coveted addresses.

Save
Ask
Tour
Hide
Share
Listing Snapshot
Price 
$1,027,000
Days On Site 
5 Days
Bedrooms 
5
Inside Area (SqFt) 
4,763 sqft
Total Baths 
6
Full Baths 
5
Partial Baths 
1
Lot Size 
0.34 Acres
Year Built 
2009
MLS Number 
26028409
Status 
Active
Property Tax 
N/A
HOA/Condo/Coop Fees 
N/A
Sq Ft Source 
Assessor
Friends & Family
Recent Activity
3 days agoListing updated with changes from the MLS
5 days agoListing first seen on site
General Features
Acres 
0.34
Garage 
Yes
Garage Spaces 
2
Parking Spaces 
2
Property Sub Type 
Timeshare
Sewer 
Public Sewer
SqFt Total 
4763
Water Source 
Public
Interior Features
Appliances 
DishwasherDryerGas CooktopGas RangeMicrowaveRefrigeratorWasher
Cooling 
Ceiling Fan(s)Central Air
Flooring 
Ceramic TileCarpetWoodStone
Heating 
Heat PumpCentral
Interior 
Walk-In Closet(s)High CeilingsElevatorKitchen IslandWet BarCeiling Fan(s)Eat-in KitchenPantryOther
Laundry Features 
Laundry Room
Window Features 
Window CoveringsWindow Treatments
Master Bedroom 
Level - Upper
Save
Ask
Tour
Hide
Share
Exterior Features
Patio And Porch 
ScreenedFront Porch
Pool Features 
In GroundPrivate
Private Pool 
Yes
Waterfront Features 
Beach Access
Windows/Doors 
Window CoveringsWindow Treatments
Community Features
Association Fee Frequency 
Annually
Community Features 
ClubhouseFitness CenterGatedPoolParkTennis Court(s)Golf
MLS Area 
25 - Kiawah
Financing Terms Available 
CashConventional
Schools
School District
Unknown
Elementary School
Angel Oak ES 4K-1/Johns Island ES 2-5
Middle School
Haut Gap
High School
St. Johns
Listing courtesy of Pam Harrington Exclusives


Listing information is provided by Participants of the CHS Regional MLS. IDX information is provided exclusively for personal, non-commercial use, and may not be used for any purpose other than to identify prospective properties consumers may be interested in purchasing. Information is deemed reliable but not guaranteed. Copyright 2026, CHS Regional MLS.
Last checked: 2026-10-21 05:09 AM UTC

Neighborhood & Commute
Source: Walkscore
Disclosure: Community information and market data powered by Constellation Data Labs. Information is deemed reliable but not guaranteed.
Save
Ask
Tour
Hide
Share

Become a Charleston Insider!​

By submitting this form, you are consenting to receive marketing emails from: Sarah Newman and The Elevate Team at eXp Realty, 170 Meeting St., Suite 304, Charleston, SC 29401, US, https://elevateteamcharleston.com
You can revoke your consent to receive emails at any time by using the SafeUnsubscribe® link, found at the bottom of every email.
Emails are serviced by Constant Contact