

411 Blue Dragonfly DriveCharleston, SC 29414
Mortgage Calculator
Monthly Payment (Est.)
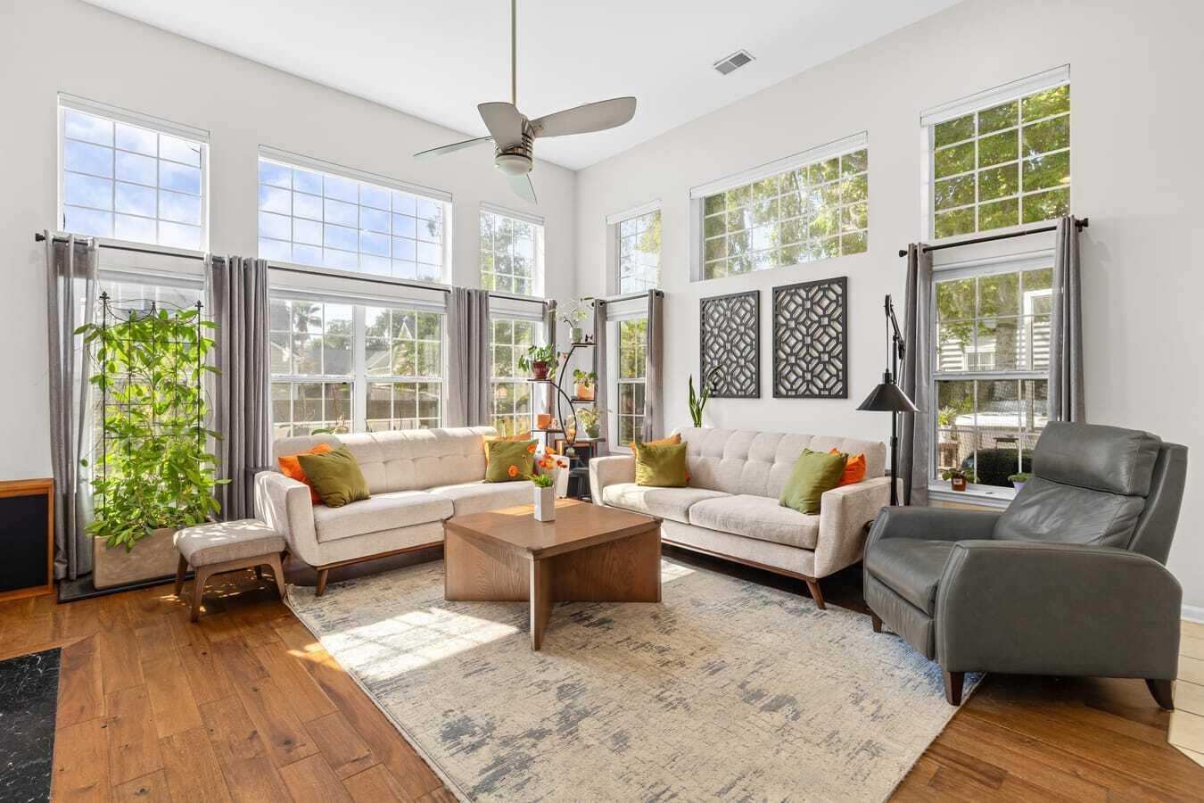
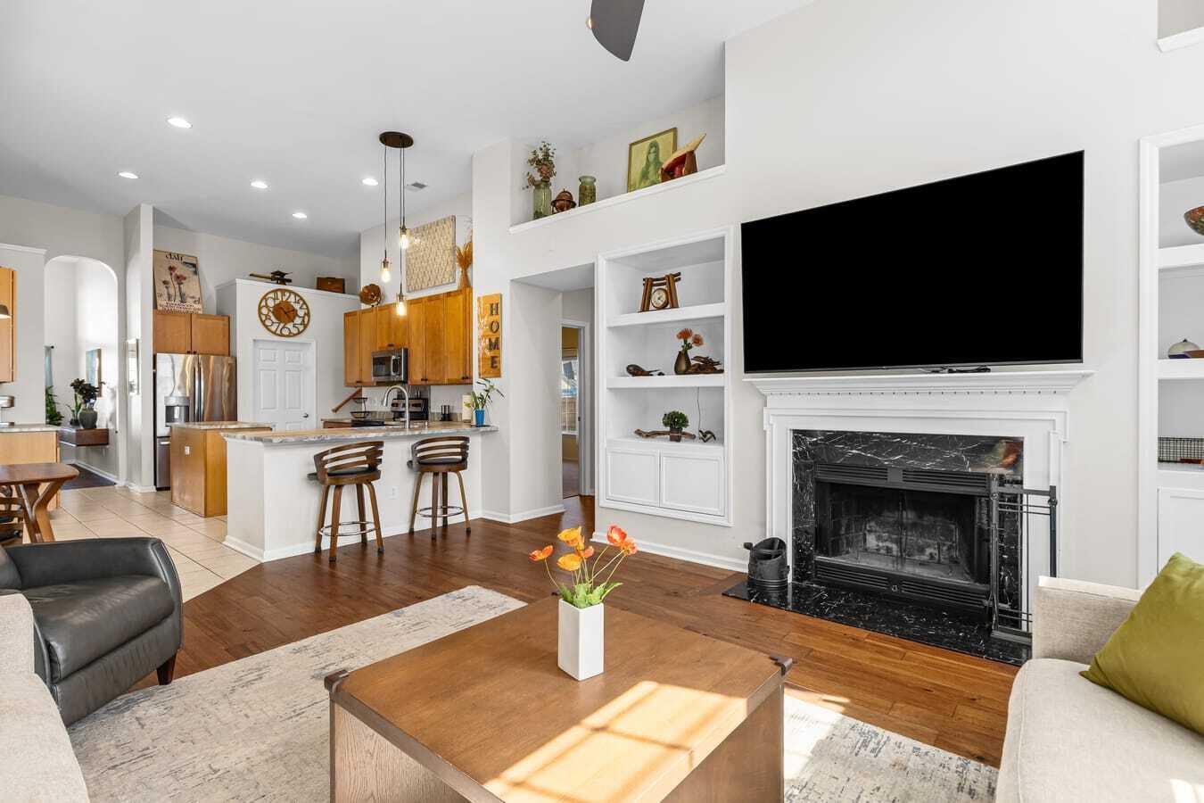
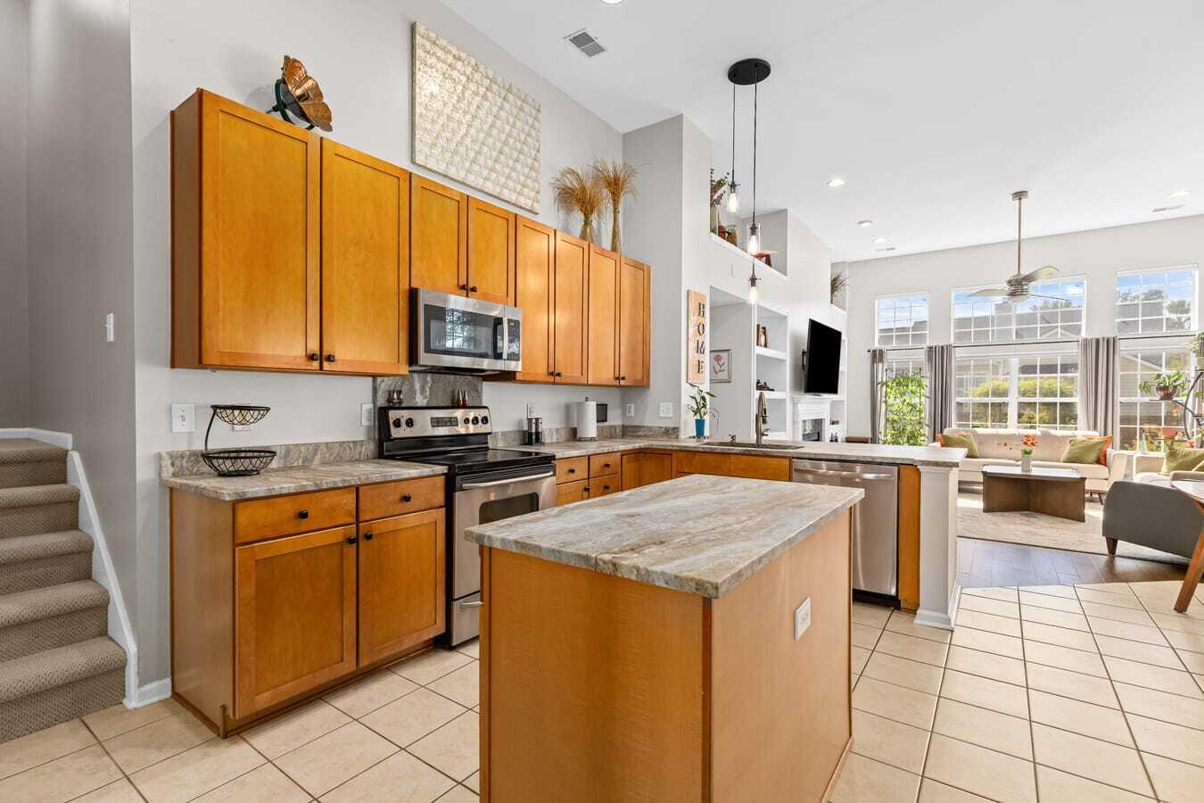
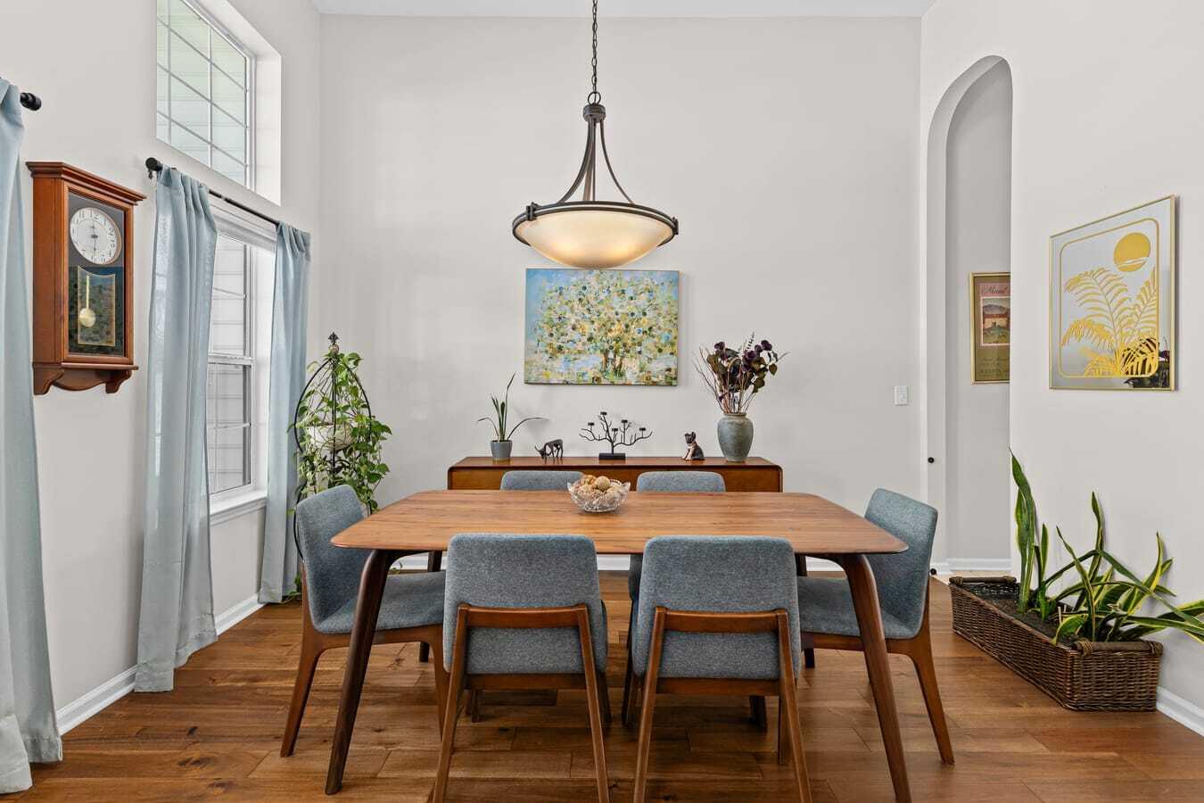
Enter an interest rate to see your estimated monthly payment.Welcome to 411 Blue Dragonfly Drive, located in the highly sought-after Grand Oaks Plantation community in West Ashley! Situated on a beautifully landscaped 0.22-acre lot, this charming four-bedroom, two bath home offers a spacious and versatile floor plan, a downstairs primary suite, and exceptional outdoor living spaces.As you approach the home, you'll immediately appreciate its timeless Colonial-style architecture, mature landscaping, and inviting curb appeal. Step inside to discover soaring vaulted ceilings and beautiful new hardwood flooring that extends throughout much of the main living areas. Just off the foyer, you'll find a formal dining room and a separate formal living room, providing additional space for entertaining or everyday living.Continuing into the heart of the home, the floor plan opens to a spacious kitchen, eat-in dining area, and family room. The kitchen features upgraded granite countertops, ample cabinetry, and plenty of prep space, while the adjoining living room is highlighted by a wood-burning fireplace with built-in shelving. Impressive floor-to-ceiling windows flood the space with natural light and offer beautiful views of the backyard. The downstairs primary suite features an en suite bathroom complete with a walk-in shower, garden soaking tub, and walk-in closet. Two additional guest bedrooms, both featuring new carpet, a dedicated laundry room, and access to the two-car garage complete the main level. Upstairs, you'll find a spacious loft that serves as the fourth bedroom but offers plenty of flexibility to be used as a playroom, home office, fitness room, or additional living space. Step outside and discover one of the home's most impressive features--its exceptional outdoor living space! An oversized screened-in porch provides the perfect place to enjoy Charleston's beautiful weather and opens to an expansive paver patio featuring a six-person hot tub that conveys with the home. Surrounded by mature landscaping, the backyard offers a wonderful setting for entertaining, relaxing, or simply enjoying the outdoors. An additional storage shed provides extra space for tools, lawn equipment, and outdoor essentials. Conveniently located in the established Grand Oaks Plantation community, this home offers the charm of a mature neighborhood while remaining just minutes from West Ashley's shopping, dining, and everyday conveniences. Residents of the Hamilton Grove subsection enjoy access to a community swimming pool, while the nearby Bees Landing Recreation Center offers recreational facilities, athletic fields, playgrounds, and activities for all ages. With its desirable downstairs primary suite, updated flooring, flexible living spaces, and exceptional outdoor entertaining areas, 411 Blue Dragonfly Drive offers a wonderful opportunity to enjoy the best of Lowcountry living!
| 5 days ago | Listing updated with changes from the MLS | |
| 5 days ago | Listing first seen on site |

Listing information is provided by Participants of the CHS Regional MLS. IDX information is provided exclusively for personal, non-commercial use, and may not be used for any purpose other than to identify prospective properties consumers may be interested in purchasing. Information is deemed reliable but not guaranteed. Copyright 2026, CHS Regional MLS.
Last checked: 2026-10-21 02:18 AM UTC
Did you know? You can invite friends and family to your search. They can join your search, rate and discuss listings with you.