

369 Wappoo Trace LaneSummerville, SC 29486
Mortgage Calculator
Monthly Payment (Est.)
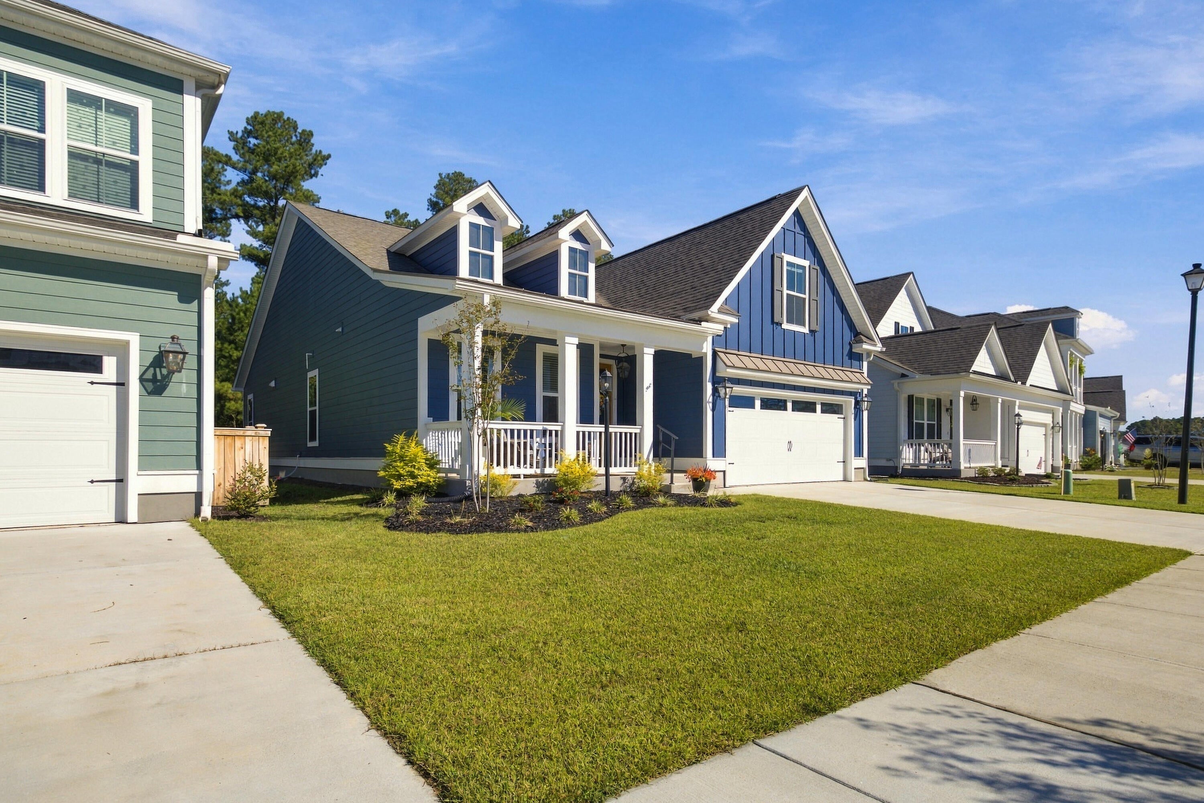
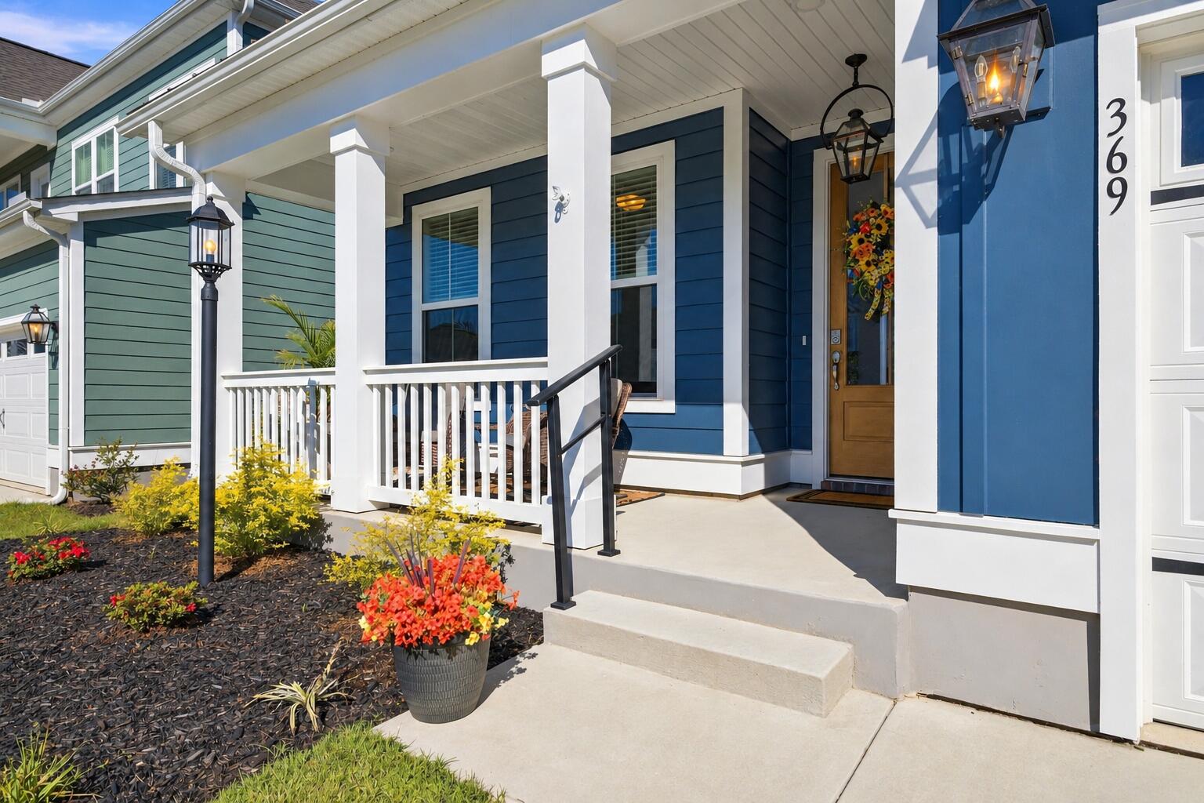
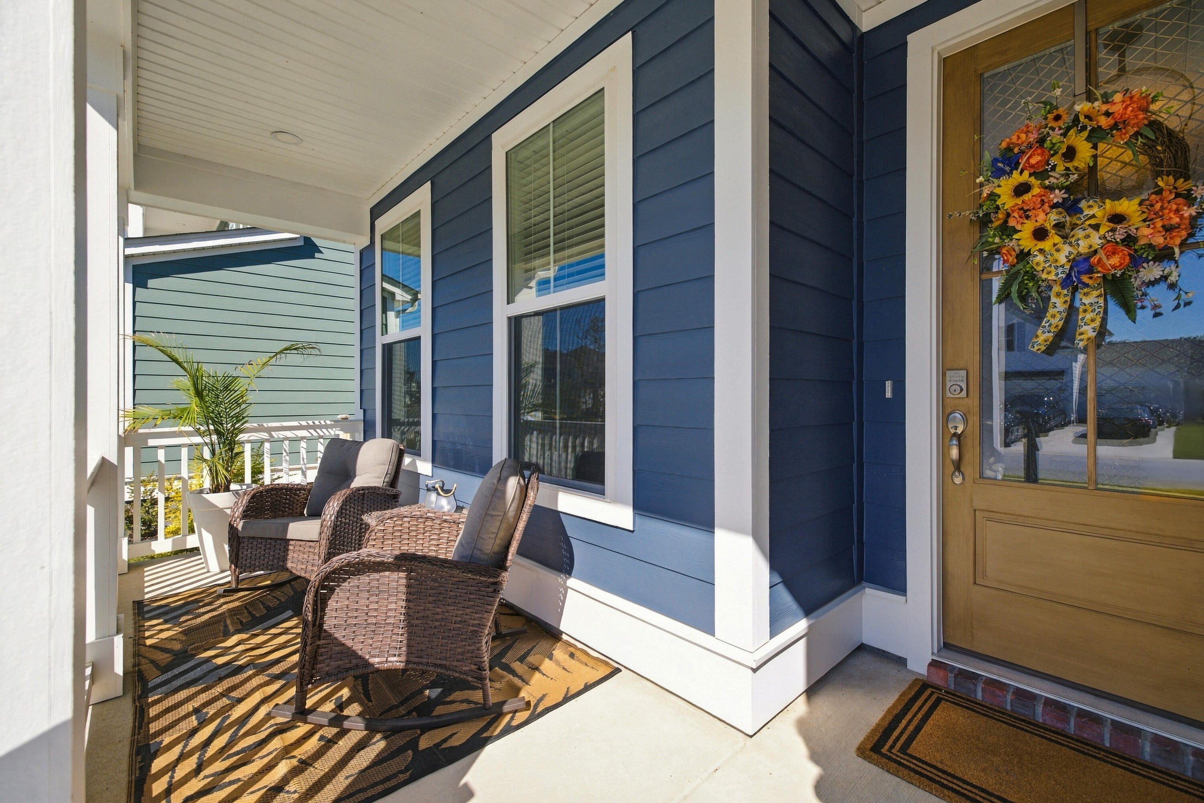
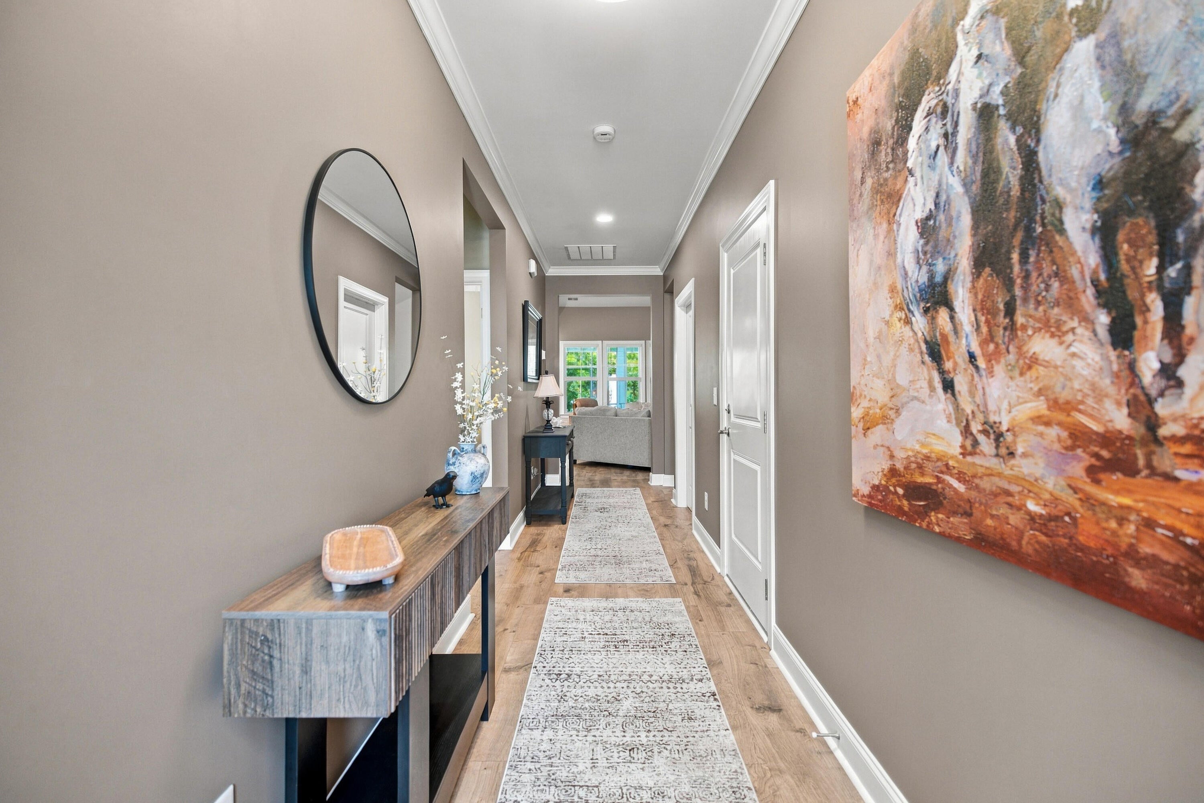
Enter an interest rate to see your estimated monthly payment.BETTER THAN NEW! DESIGNER UPGRADES, EXCEPTIONAL OUTDOOR LIVING & A PROTECTED WOODED BACKDROP!Why wait to build when the finishing touches are already complete? Built in 2025 and extensively enhanced by its current owners, this beautifully appointed 4-bedroom, 2-full-bath home offers over 2,000 square feet of thoughtfully designed living space in Tidewater at The Lakes of Cane Bay.From the moment you arrive, the attention to detail is unmistakable. Professional landscaping, a freshly designer-painted exterior, elegant 19th-century-inspired gas lantern, upgraded garage door with transom-style windows, and custom front stair railing create outstanding curb appeal.Inside, professionally painted interiors, upgraded lighting, cordless 2-inch blinds throughout, and carefully selectedfinishes create a polished, welcoming atmosphere. The gourmet kitchen is a showstopper, featuring 42-inch soft-close cabinetry, custom luxury vent hood, gas cooktop, extended island, seamless countertop design, farmhouse-style ceramic sink, additional corner cabinetry, and a Frigidaire Gallery refrigerator. Beautifully designed for both entertaining and everyday living! The spacious primary suite offers a peaceful retreat with upgraded lighting, ceiling fan, professionally designed walk-in closet, and an enhanced bath featuring upgraded soft-close cabinetry and a filtered rainfall shower system. Step outside to an extended patio and screened lanai overlooking a beautiful conservation-protected wooded area. Imagine morning coffee surrounded by nature, relaxing evenings, and effortless outdoor entertaining in this inviting setting. Additional improvements include a finished garage with epoxy flooring, gutters, upgraded electrical features, keyless entry, attic pull-down stairs with decorative trim, and a brand-new washer and dryer. Residents of The Lakes of Cane Bay enjoy access to an expansive lake system, walking trails, fishing areas, kayak and electric boat launch, and community gathering spaces. EXCITING COMMUNITY HIGHLIGHTS! Enjoy the convenience of newly constructed elementary, middle, and high school facilities serving the Cane Bay area. Even more exciting, Tidewater's brand-new community amenities are currently under construction, with completion anticipated for winter/spring 2027! Future amenities are planned to include a swimming pool and pickleball courts, giving residents the opportunity to be among the first to enjoy these exciting additions. Residents also have access to The Lakes of Cane Bay's expansive lake system, walking trails, fishing areas, and kayak and electric boat launch. BONUS OPPORTUNITY! This home is also available completely furnished for an additional price, offering a convenient, turnkey option for buyers seeking an effortless move. Nearly new construction, thoughtful designer enhancements, beautiful outdoor living, and the opportunity to move right in without the expense, projects, or wait. This is the one you've been waiting for!
| 5 days ago | Listing updated with changes from the MLS | |
| 5 days ago | Listing first seen on site |

Listing information is provided by Participants of the CHS Regional MLS. IDX information is provided exclusively for personal, non-commercial use, and may not be used for any purpose other than to identify prospective properties consumers may be interested in purchasing. Information is deemed reliable but not guaranteed. Copyright 2026, CHS Regional MLS.
Last checked: 2026-10-21 03:10 AM UTC
Did you know? You can invite friends and family to your search. They can join your search, rate and discuss listings with you.