

1654 Timothy StreetCharleston, SC 29407
Mortgage Calculator
Monthly Payment (Est.)
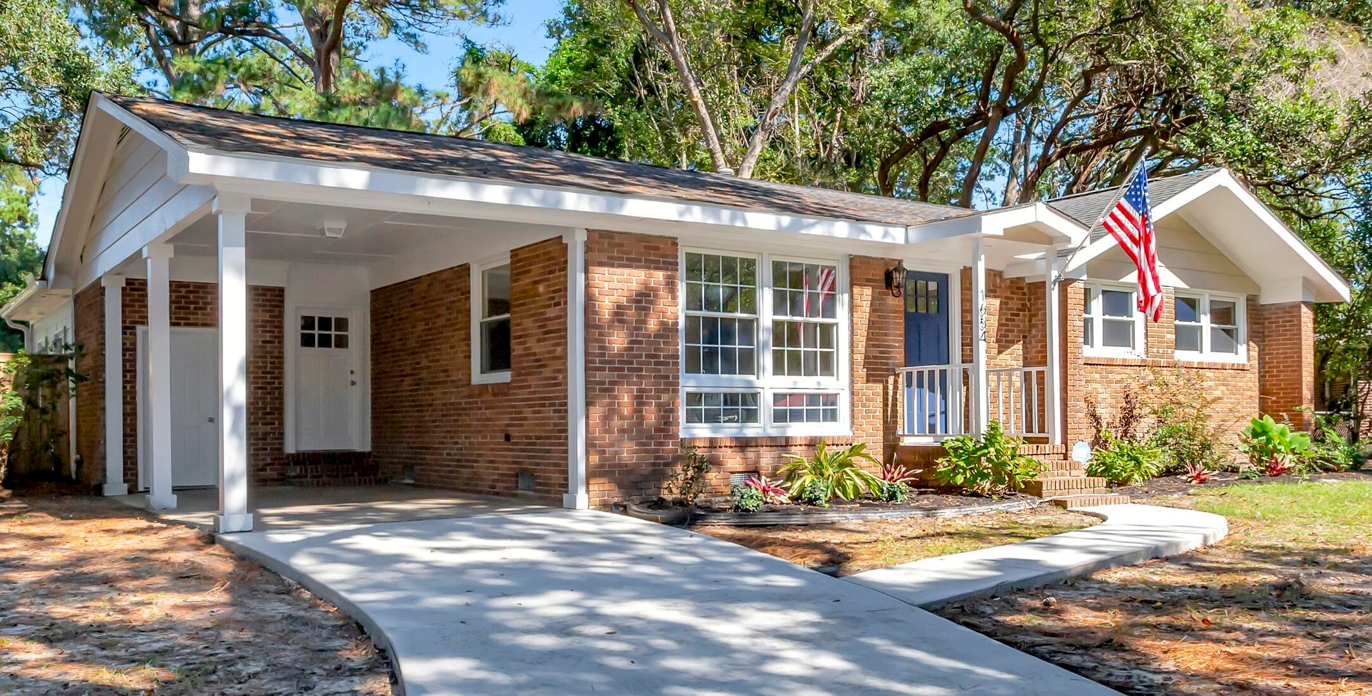
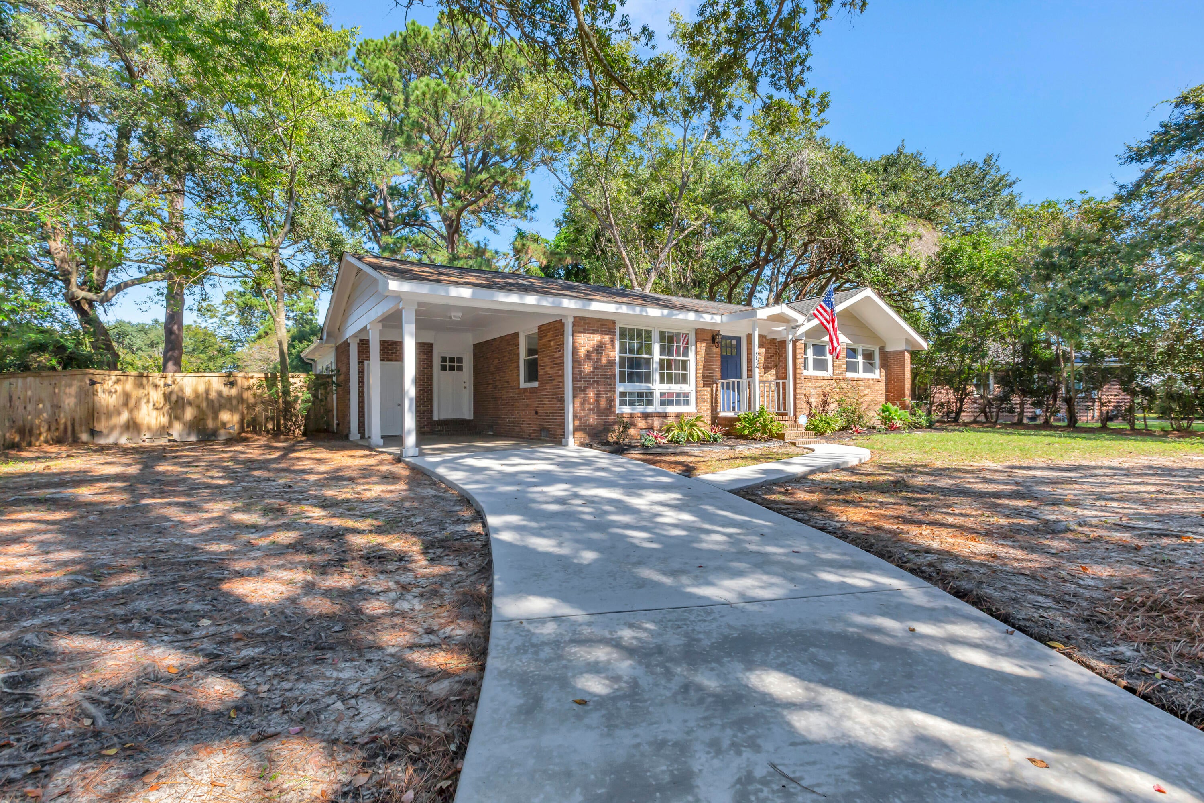
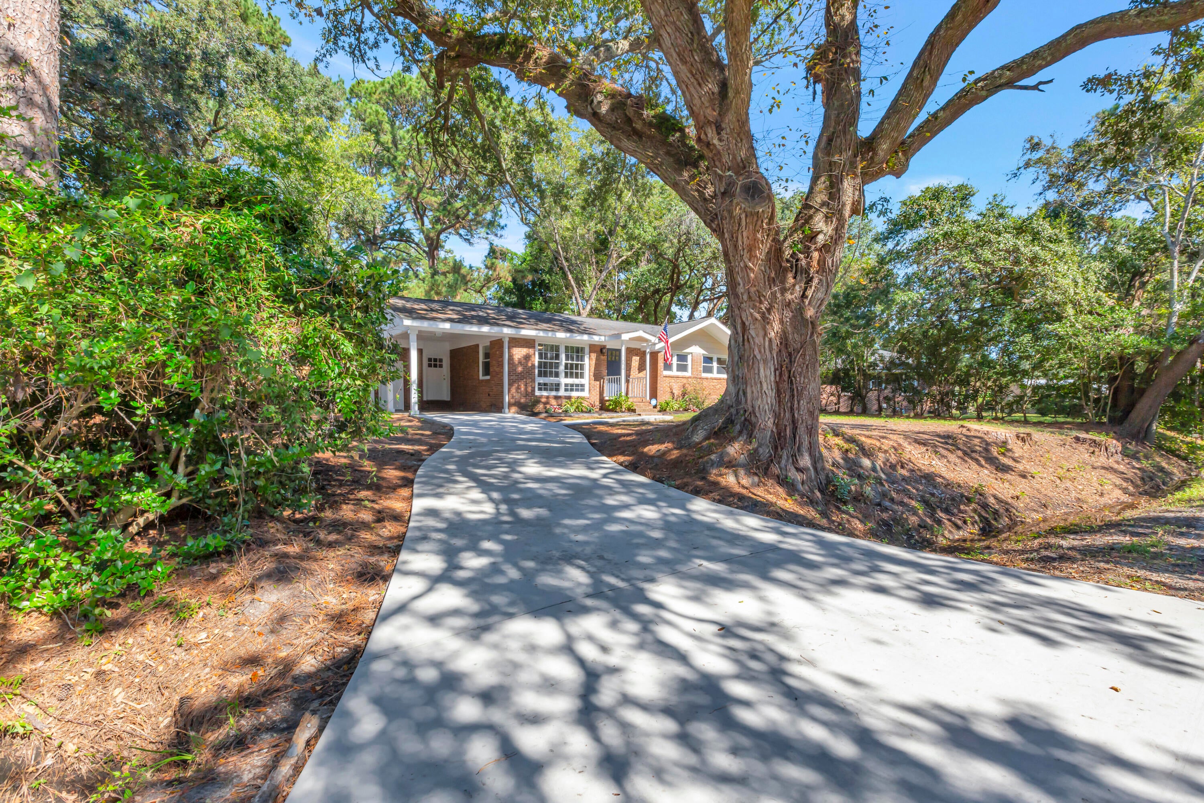
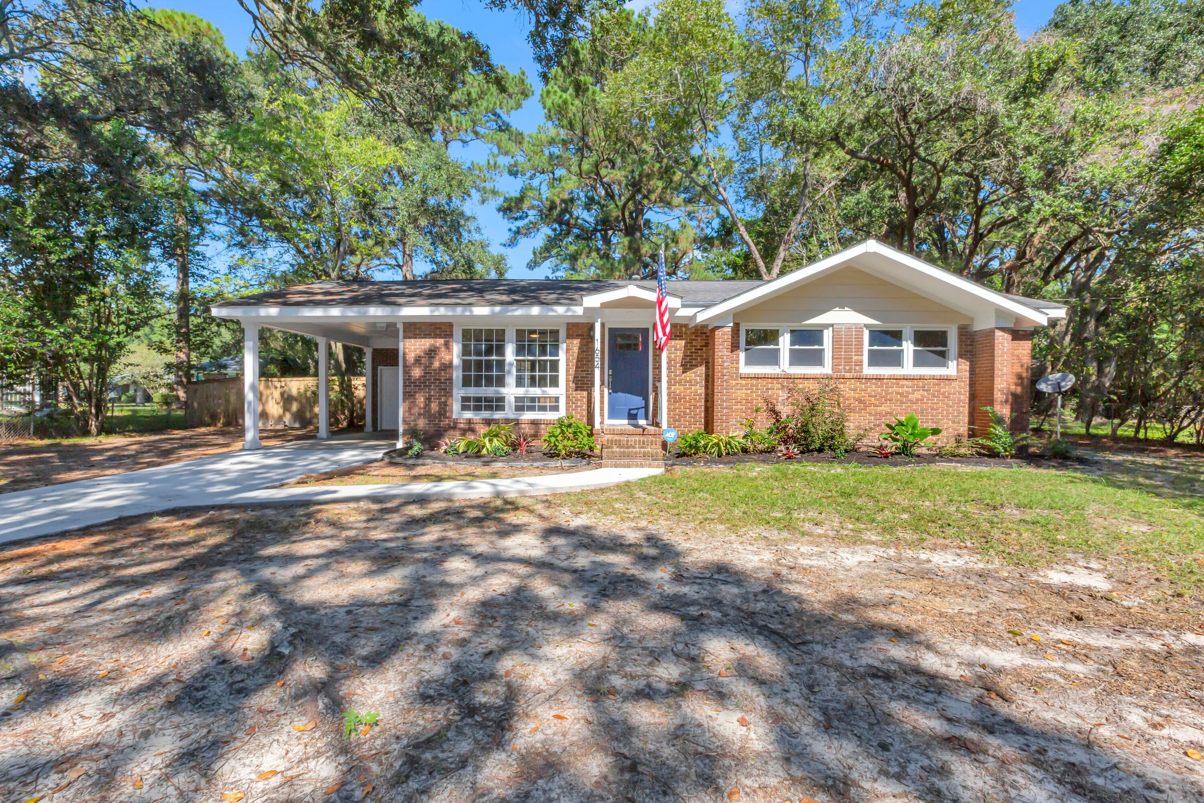
Enter an interest rate to see your estimated monthly payment.Classic Charleston Charm Meets the Way You Want to Live! Some houses just have a soul, and this solid 1950s brick ranch is one of them. Tucked into an incredible West Ashley neighborhood, Rotherwood Estates, 1654 Timothy Street offers the kind of character, versatility, and location that are getting harder and harder to find. A majestic live oak anchors the front yard, setting the tone for a home that feels established, welcoming, and full of possibility.Inside, you'll find 3 bedrooms, 2 baths, updated finishes, and the timeless appeal of brick ranch construction from an era when they simply don't build them like this anymore. Fresh new landscaping adds even more curb appeal, while an extra flexible room opens up a world of possibilities. For the chef, we have a brand new Samsungstainless steel appliance package with a double oven in this open, bright and user friendly kitchen. Need a home office, cozy den, spacious primary suite, or private space for an in-law? How about a fourth bedroom? Or maybe exploring the potential for additional income? This bonus space gives you options to make the home work for your life. Brand new luxury vinyl plank flooring throughout the home bring comfort and cohesion to the entire house. A jetted tub in the primary bedroom waits for you at the end of a long day... just a few of the qualities that will make this home feel perfect for you and your family. The large backyard with it's enclosed fence provides fun and safety for your kids and pets. The sturdy shed offers many possibilities. It could be a she-shed or a workshop. The only limit is your imagination! And then there's the location. Hop on the nearby greenway or bikeway, pedal over to Whole Foods, or ride to the shops in Avondale, restaurants, and everyday essentials that make this area so special. With so much within easy biking distance, you can spend less time in the car and more time enjoying the neighborhood. And for those who love being on the water, there's even a little-known neighborhood boat launch that adds a distinctly Lowcountry bonus to the mix. Close proximity to 526, 15 minutes to the airport, 20 minutes to beaches, a hop and skip from downtown, 1654 Timothy is close to everywhere you want to be in Charleston. Whether you're looking for a home with classic character, room to spread out, or the flexibility to accommodate changing needs and future possibilities, 1654 Timothy Street delivers. Solid brick construction, a beautiful live oak, an unbeatable lifestyle, and a neighborhood you'll be proud to call home. Come see what makes this one special!
| 4 hours ago | Listing updated with changes from the MLS | |
| 5 days ago | Listing first seen on site |

Listing information is provided by Participants of the CHS Regional MLS. IDX information is provided exclusively for personal, non-commercial use, and may not be used for any purpose other than to identify prospective properties consumers may be interested in purchasing. Information is deemed reliable but not guaranteed. Copyright 2026, CHS Regional MLS.
Last checked: 2026-10-21 01:27 AM UTC
Did you know? You can invite friends and family to your search. They can join your search, rate and discuss listings with you.