

4610 W Ada AvenueNorth Charleston, SC 29405
Mortgage Calculator
Monthly Payment (Est.)
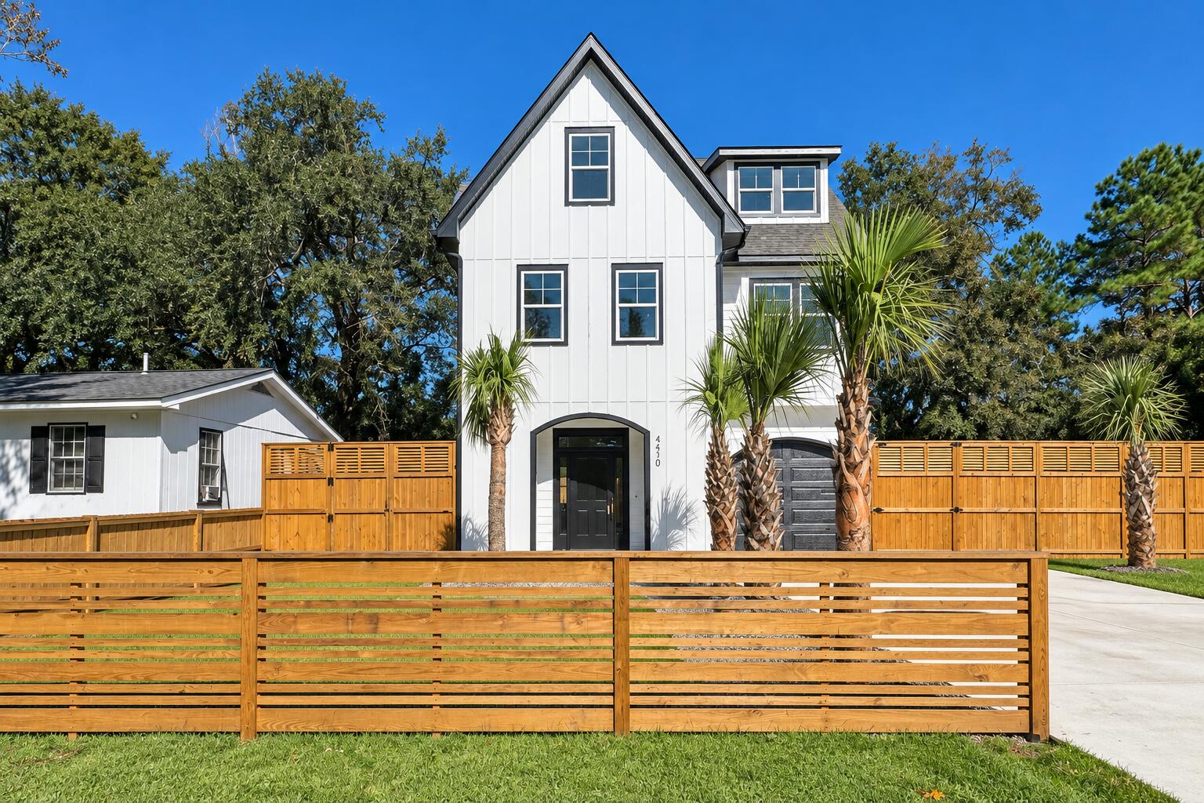
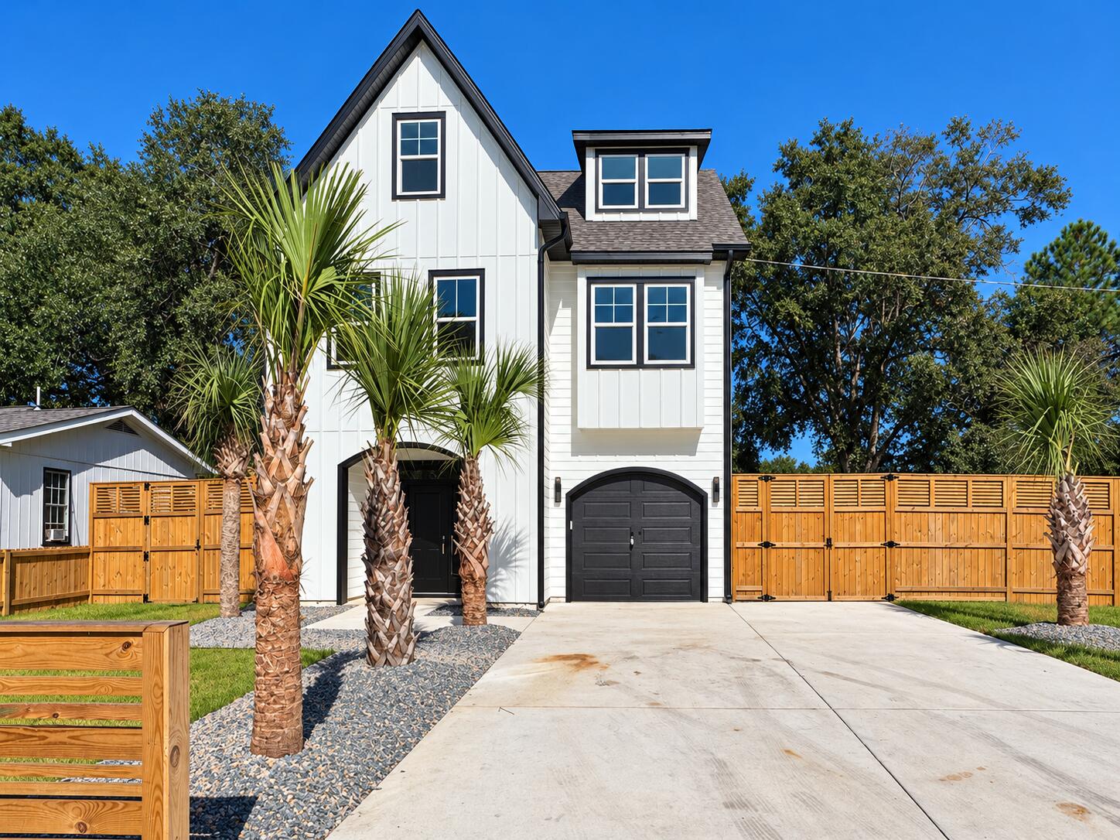
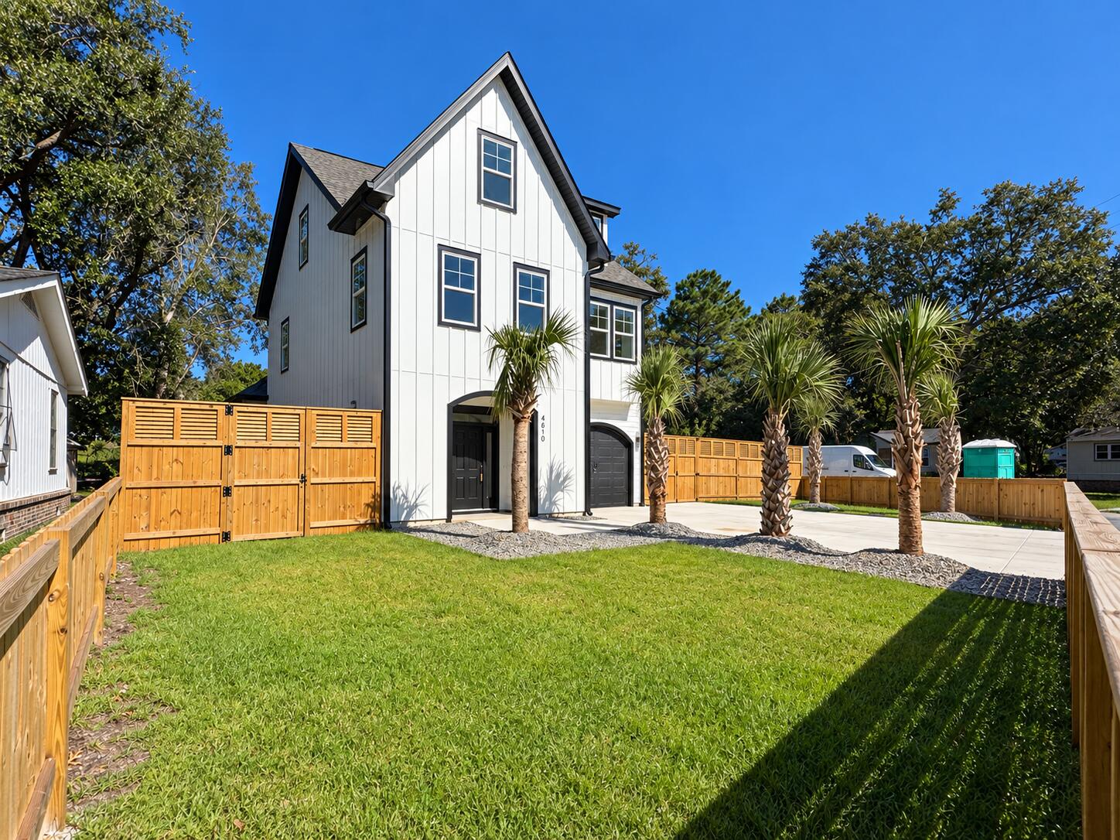
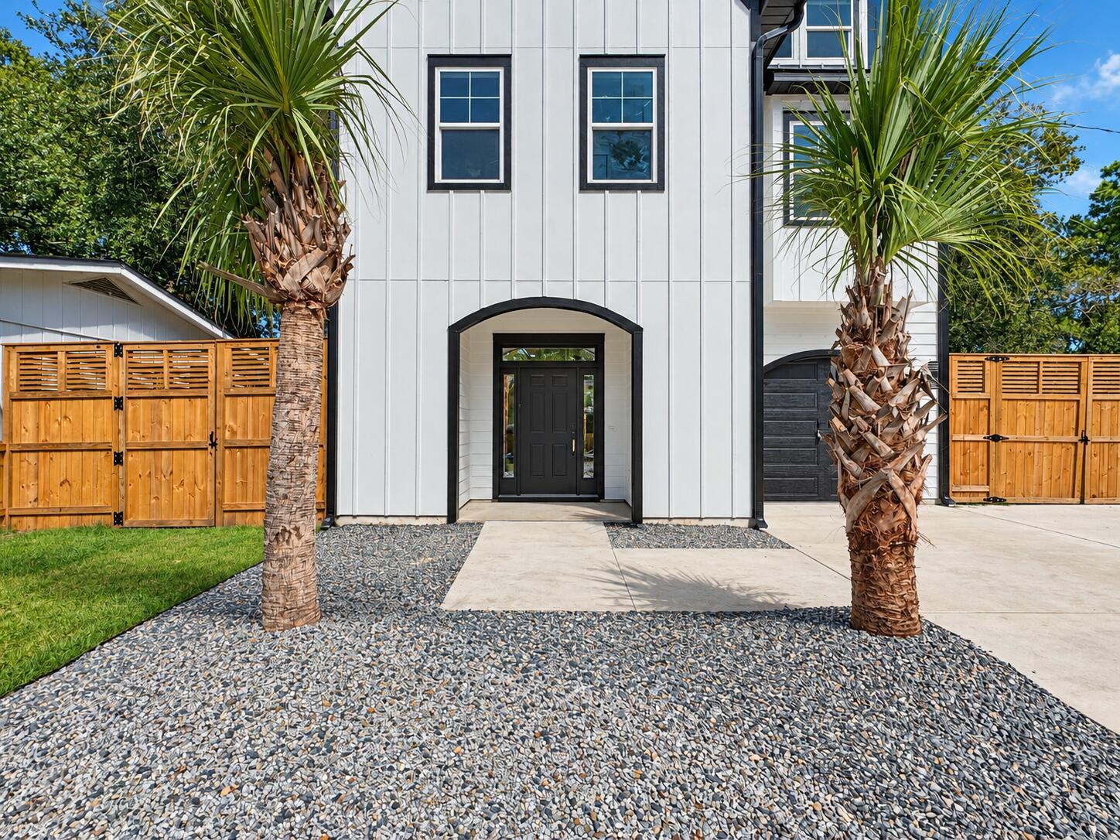
Enter an interest rate to see your estimated monthly payment.Brand-new construction with distinctive design, impressive storage, and a huge fenced backyard--welcome to 4610 W Ada Ave. This three-story North Charleston home offers 3,139 square feet, five bedrooms, and four full bathrooms on a generous 10,267-square-foot lot. Crisp white siding, bold black trim, an arched covered entry, and palm landscaping create striking curb appeal.The main level features a bright, open living and kitchen layout with decorative wall paneling, crown molding, and light wood-look flooring. A statement electric fireplace with a dramatic veined surround and wood-slat feature wall anchors the living space. The kitchen showcases tall white shaker cabinetry, premium appliances, and an expansive island with seating space, geometric pendant lighting, and rich wood detailing. Two refrigerators add convenience, while an exceptional walk-in pantry offers wraparound countertops, extensive cabinetry and drawers, and a coordinating veined backsplash. A window-lined dining area opens to the backyard patio. Second-floor bedrooms feature distinctive accent walls, abundant natural light, and ceiling fans. A spacious walk-in closet with built-in shelving and hanging storage adds organization. Bathroom highlights include double vanities, illuminated mirrors, marble-look tile, and contrasting fixtures. The third floor offers an expansive finished room with sloped ceilings, multiple windows, recessed lighting, and a ceiling fan. A full bathroom on this level features a walk-in tiled shower with a rainfall showerhead, marble-look flooring, and a white vanity with gold-tone fixtures. Enjoy a huge fenced backyard with space for gatherings, gardening, recreation, and relaxing beneath mature shade trees. A concrete patio, gated side access, attached one-car garage, wide driveway, and washer and dryer hookups add everyday functionality. Conveniently located near Charleston International Airport, with access to I-526 and North Charleston's shopping, dining, and entertainment destinations. Schedule your showing and experience this distinctive new construction home firsthand. Listing agent is related to the seller.
| 4 days ago | Listing updated with changes from the MLS | |
| 4 days ago | Listing first seen on site |

Listing information is provided by Participants of the CHS Regional MLS. IDX information is provided exclusively for personal, non-commercial use, and may not be used for any purpose other than to identify prospective properties consumers may be interested in purchasing. Information is deemed reliable but not guaranteed. Copyright 2026, CHS Regional MLS.
Last checked: 2026-10-21 01:27 AM UTC
Did you know? You can invite friends and family to your search. They can join your search, rate and discuss listings with you.