

104 White Pine WaySummerville, SC 29485
Mortgage Calculator
Monthly Payment (Est.)
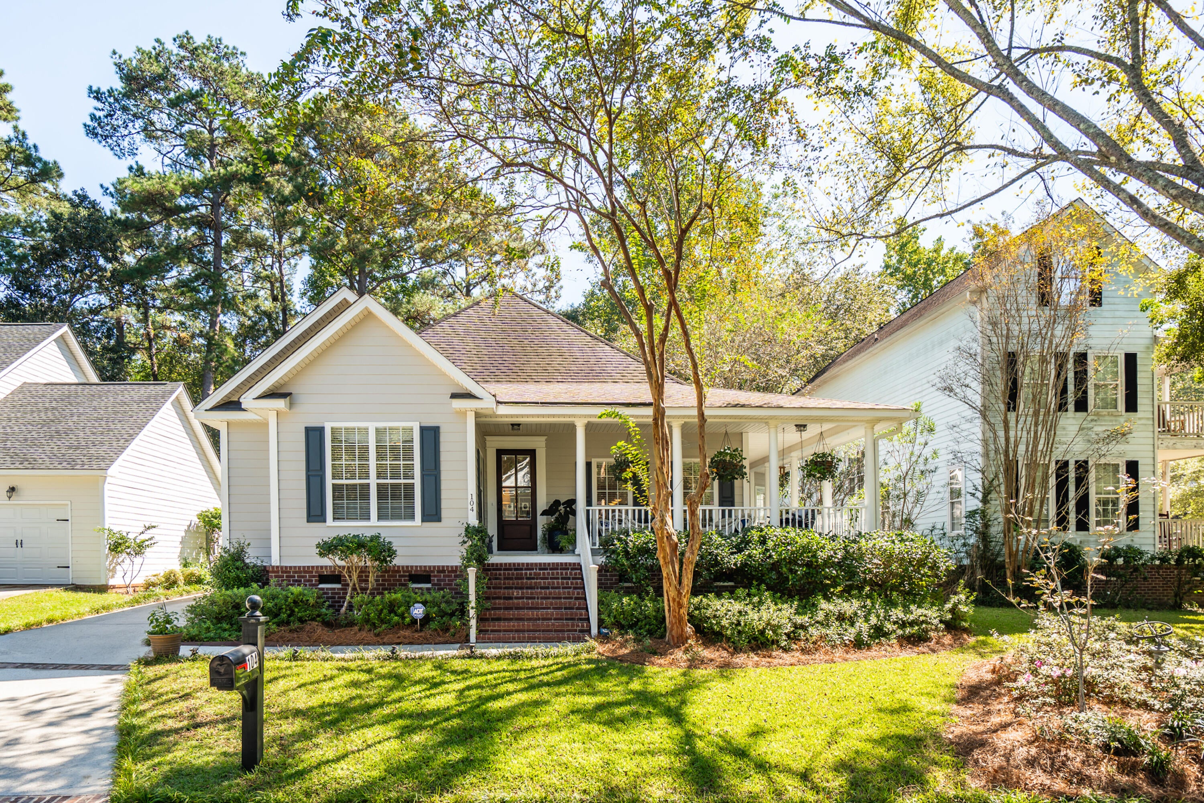
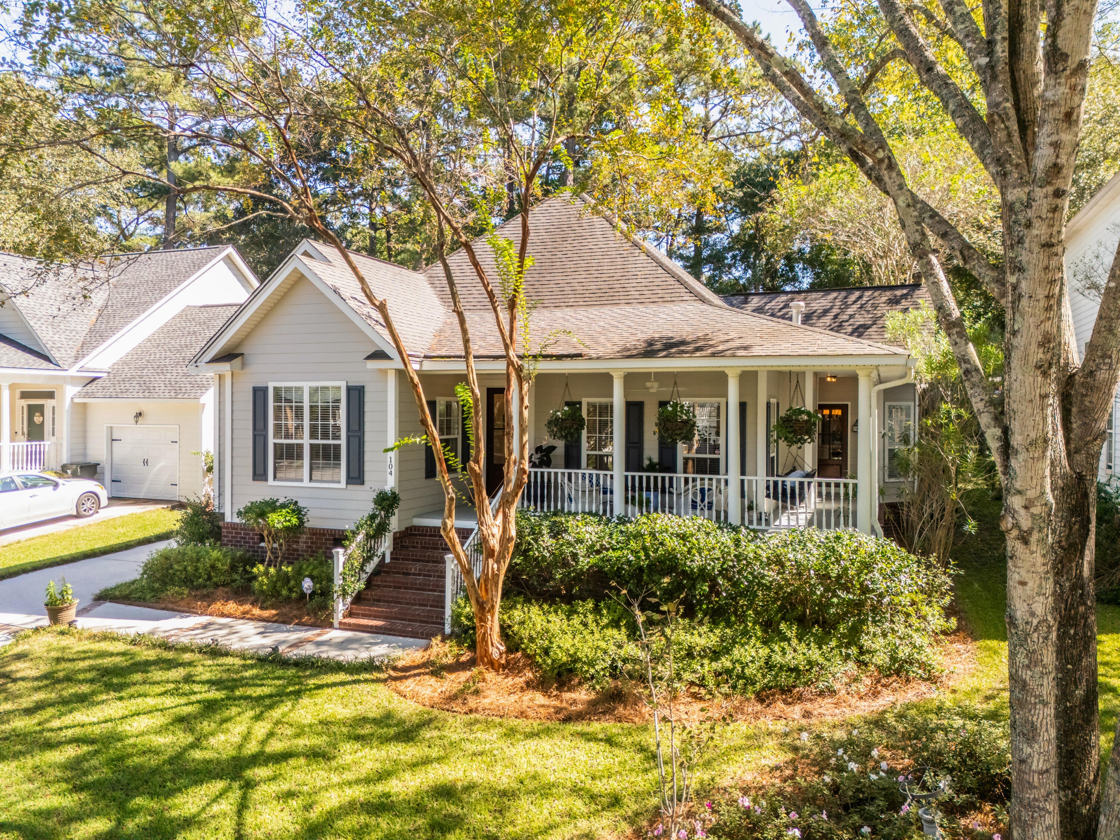
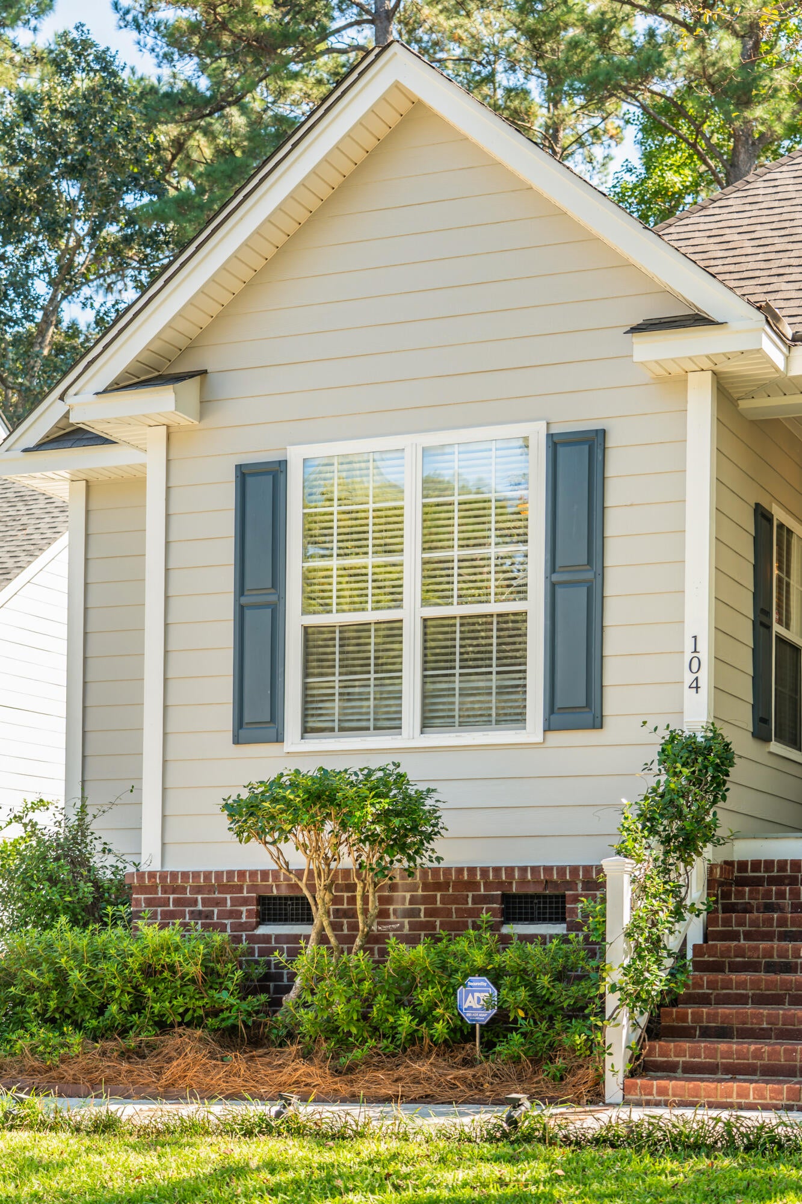
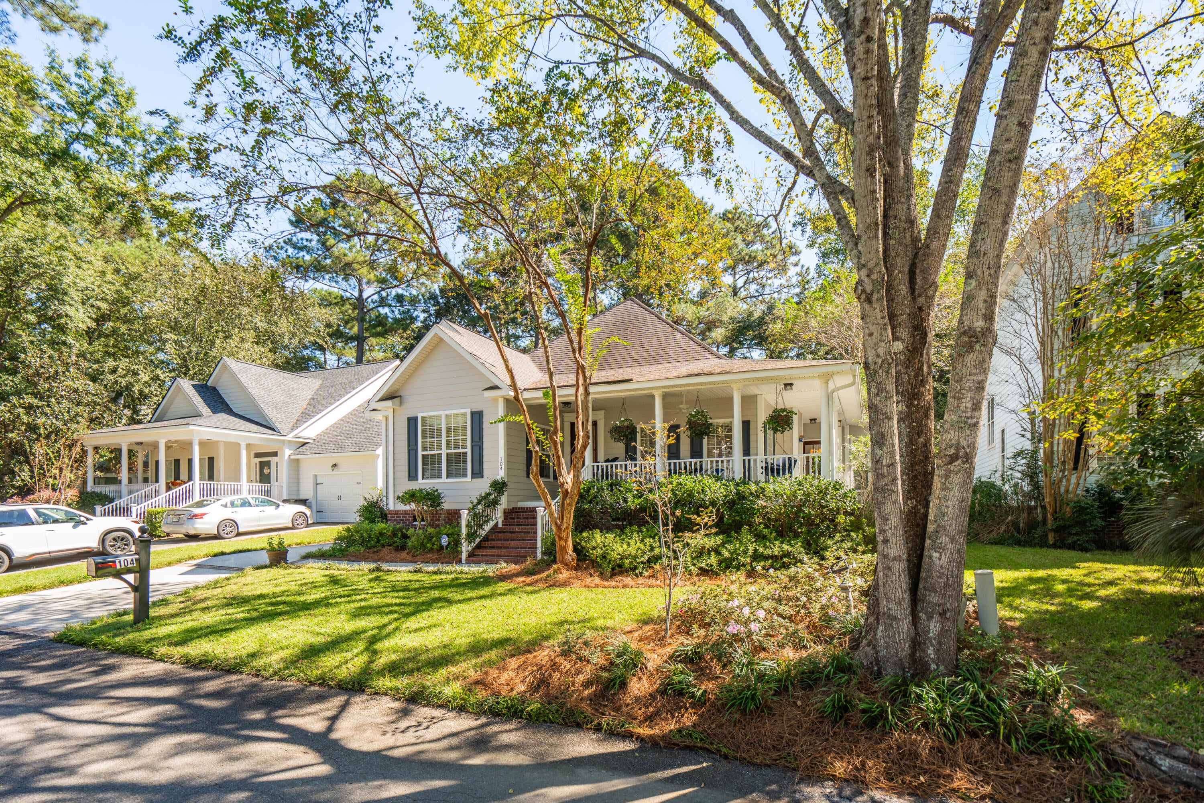
Enter an interest rate to see your estimated monthly payment.Discover timeless Southern charm and exceptional craftsmanship nestled in the sought-after Cottages of Gahagan. Just a short walk from Historic Downtown Summerville, this custom-tailored 3-bedroom, 2-bath home offers 1714 square feet of thoughtfully designed living space, a two-car garage, and an enviable location near local boutiques, restaurants, entertainment, parks, and community attractions.From the moment you enter, the home's distinctive character is unmistakable. Reclaimed Old Charleston heart pine flooring extends throughout, complemented by extensive molding, custom-built bookcases, elegant high-end lighting, updated interior doors, and classic Baldwin hardware. Every detail reflects a thoughtful blend of traditional charm and refined style.The custom-renovated kitchen serves as the heart of the home, featuring crisp white cabinetry, soapstone countertops, an oversized island with abundant storage on both sides, a built-in pantry, a custom-built china cabinet, and a distinctive range hood that complements the tile backsplash. Electrolux appliances, including a warming drawer, pair beautifully with polished nickel lighting to create a space equally suited for everyday living and entertaining. The primary suite offers a relaxing retreat with a custom walk-in closet and a beautifully remodeled bathroom featuring a tile shower, freestanding soaking tub, and updated cabinetry and lighting. The guest bathroom has also been tastefully refreshed with tile flooring, cabinetry, hardware, and lighting. Beyond the interior, inviting outdoor spaces extend the home's appeal. Enjoy morning coffee on the expansive wraparound porch, entertain on the spacious deck, or gather with friends around the stone fire pit area. A stone patio and walkway, established landscaping, and beautiful wood exterior doors accented with oil-rubbed bronze hardware further enhance the property's character. Additional highlights include a vented gas fireplace with a beautiful tile surround, Hunter ceiling fans, generous closet space, a security system, gutters, and a new HVAC system installed in 2026. Combining enduring craftsmanship, distinctive architectural details, beautifully curated upgrades, and the convenience of walkable downtown living, 104 White Pine Way presents a special opportunity to enjoy the very best of Summerville's charm and lifestyle.
| 3 days ago | Listing updated with changes from the MLS | |
| 4 days ago | Listing first seen on site |

Listing information is provided by Participants of the CHS Regional MLS. IDX information is provided exclusively for personal, non-commercial use, and may not be used for any purpose other than to identify prospective properties consumers may be interested in purchasing. Information is deemed reliable but not guaranteed. Copyright 2026, CHS Regional MLS.
Last checked: 2026-10-21 01:27 AM UTC
Did you know? You can invite friends and family to your search. They can join your search, rate and discuss listings with you.