

Save
Ask
Tour
Hide
$315,000
4 Days On Site
4023 E Associate DriveNorth Charleston, SC 29418
For Sale|Townhouse|Active
3
Beds
3
Total Baths
2
Full Baths
1
Partial Bath
1,789
SqFt
$176
/SqFt
2024
Built
Subdivision:
Willow Bend
County:
Dorchester
Listing courtesy of Beach Residential
Call Now: 843-938-6536
Is this the listing for you? We can help make it yours.
843-938-6536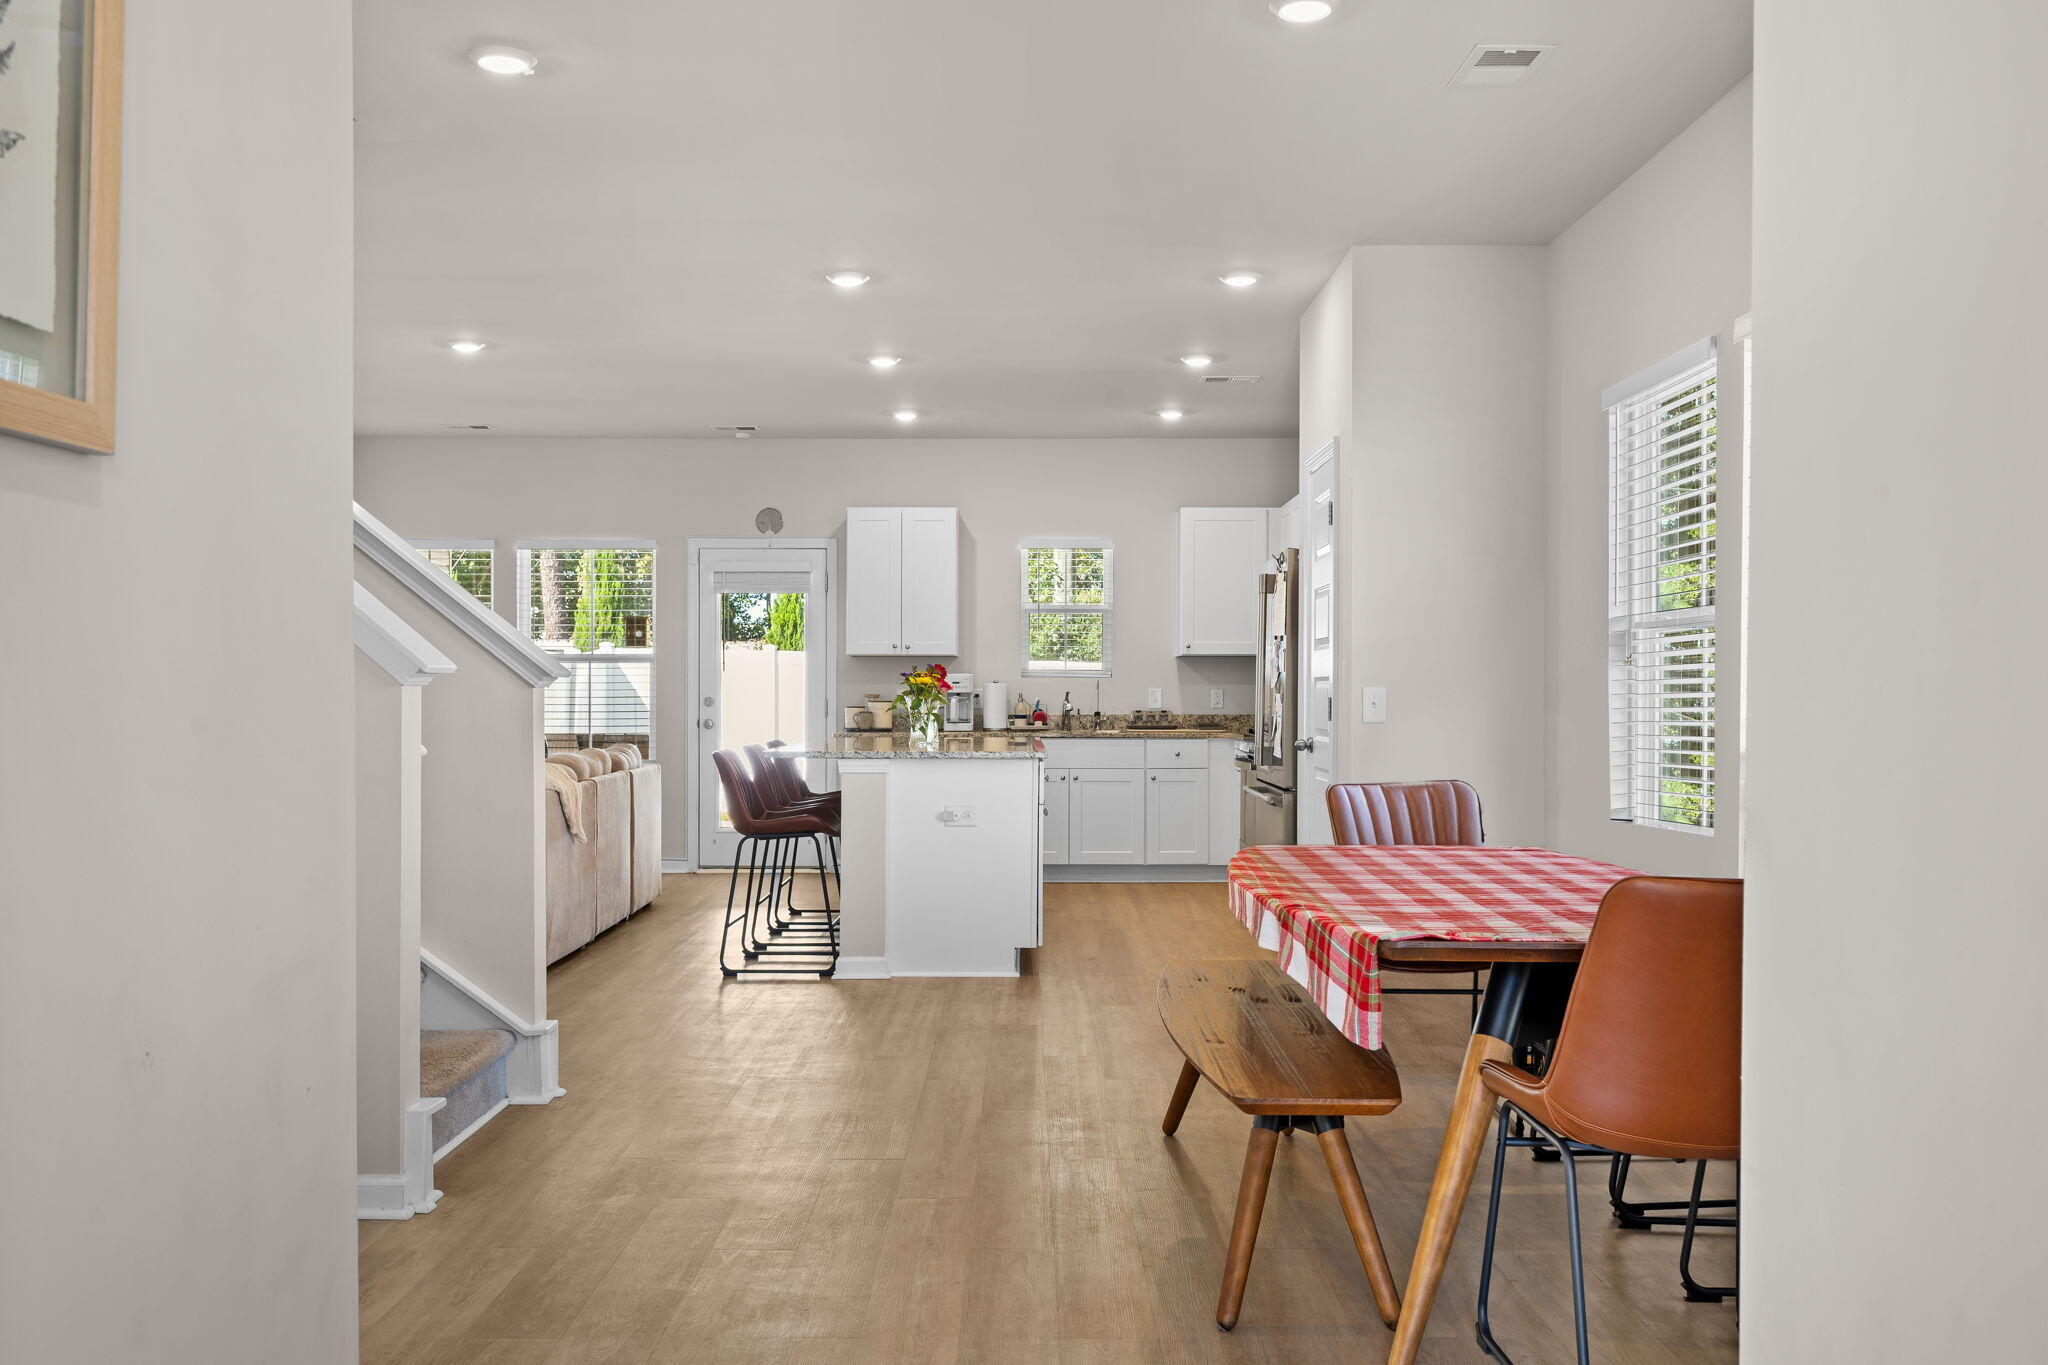
Save
Ask
Tour
Hide
Mortgage Calculator
Monthly Payment (Est.)
Enter an interest rate to see your estimated monthly payment.Calculator powered by Showcase IDX, a Constellation1 Company. Copyright ©2026 Information is deemed reliable but not guaranteed.
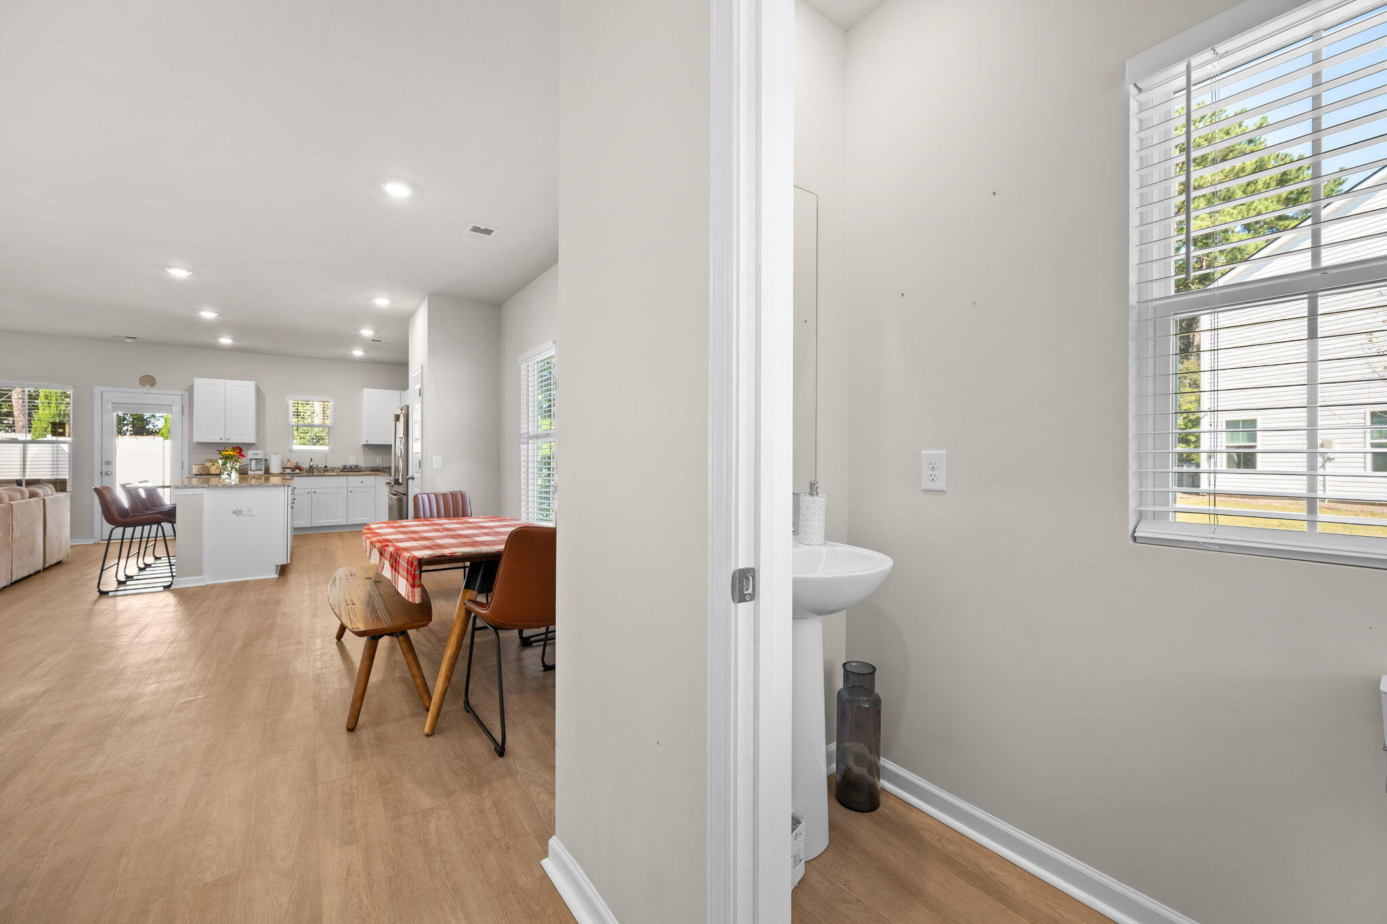
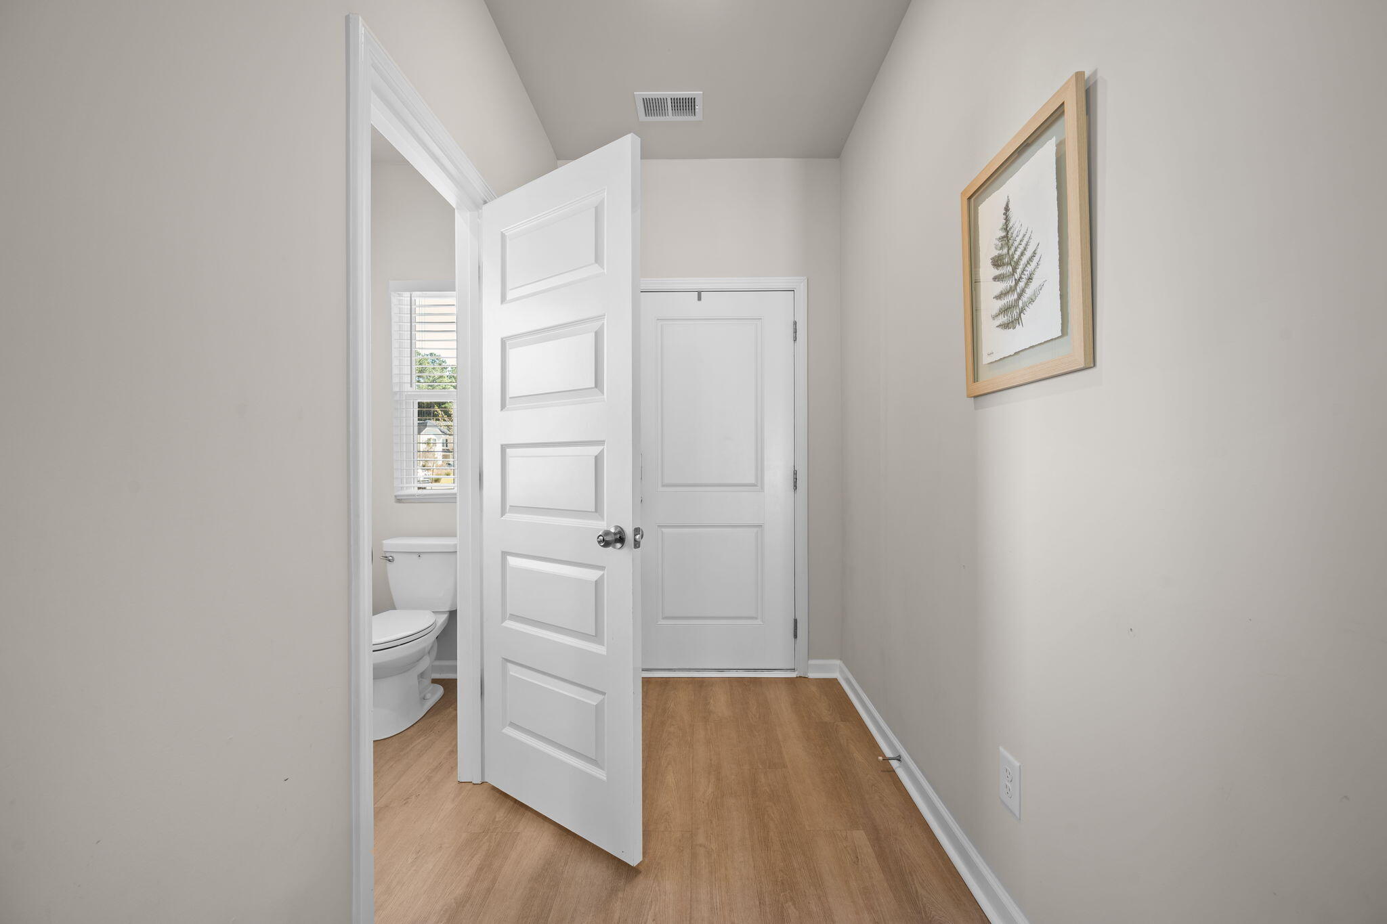
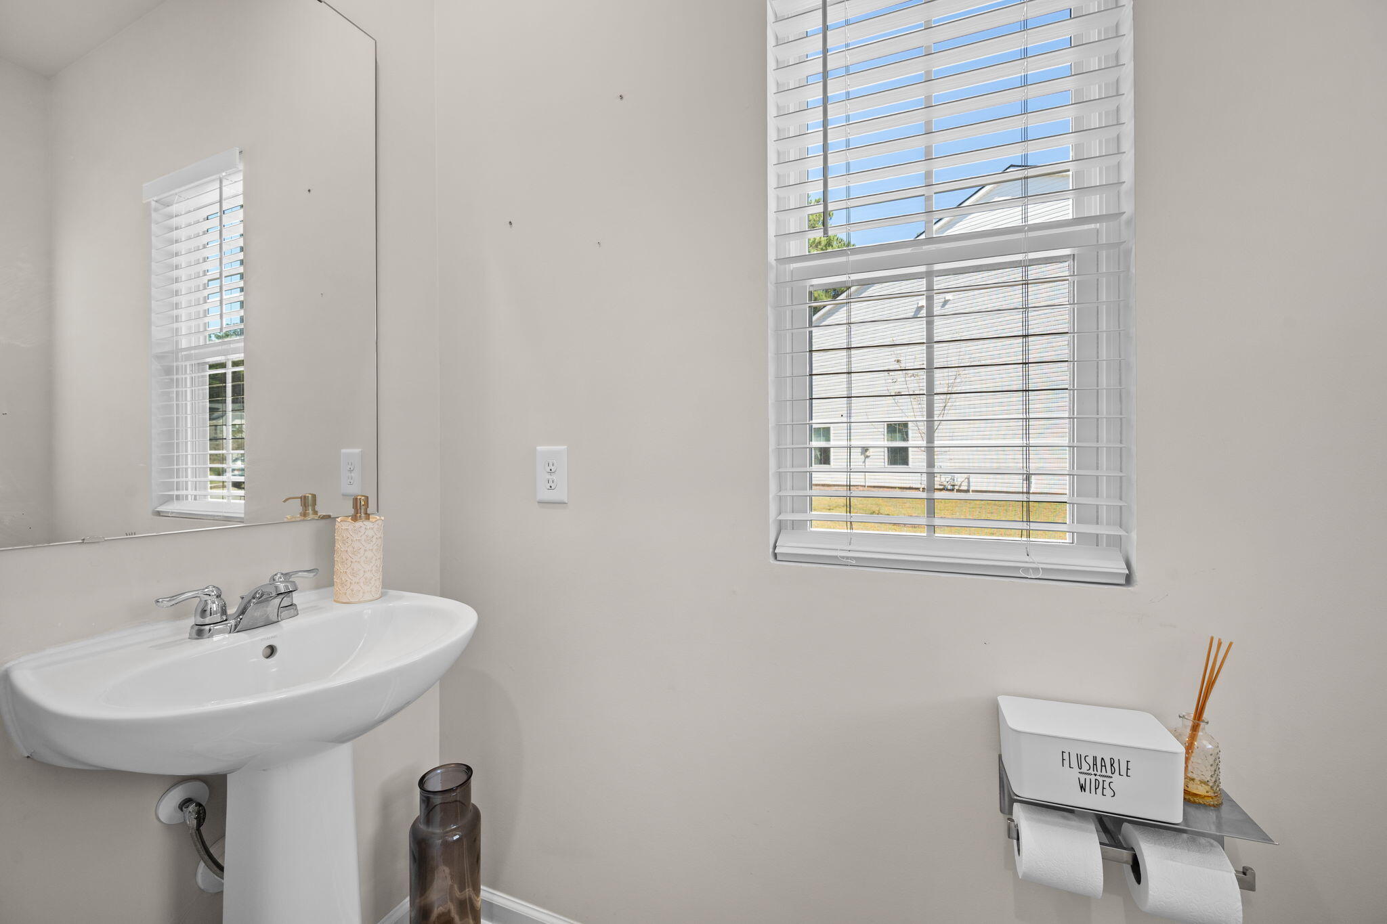
Welcome home to this low-maintenance end-unit townhome, ready for its next owner! Enjoy added privacy with a fenced outdoor space, perfect for relaxing or entertaining.The main level features an open floor plan with a kitchen, den, and convenient powder room. Upstairs, you'll find three spacious bedrooms, a laundry area, and two full bathrooms. The primary suite offers a great walk-in closet, while the secondary bedrooms share a bright hall bath filled with natural light.Enjoy peaceful pond views, neighborhood sidewalks, and a quiet community setting. Conveniently located just a short drive from I-26, Boeing, Joint Base Charleston, the airport, and Tanger Outlets.Schedule your showing today!
Save
Ask
Tour
Hide
Listing Snapshot
Price
$315,000
Days On Site
4 Days
Bedrooms
3
Inside Area (SqFt)
1,789 sqft
Total Baths
3
Full Baths
2
Partial Baths
1
Lot Size
0.08 Acres
Year Built
2024
MLS Number
26028507
Status
Active
Property Tax
$1,822.94
HOA/Condo/Coop Fees
$180 monthly
Sq Ft Source
Assessor
Friends & Family
Recent Activity
| 4 days ago | Listing updated with changes from the MLS | |
| 4 days ago | Listing first seen on site |
General Features
Acres
0.08
Foundation
Slab
Garage
Yes
Garage Spaces
1
Levels
Two
Parking
Garage Door Opener
Parking Spaces
1
Property Sub Type
Townhouse
Sewer
Public Sewer
SqFt Total
1789
Water Source
Public
Interior Features
Appliances
DishwasherBuilt-In Electric Oven
Cooling
Ceiling Fan(s)Central Air
Flooring
Ceramic TileCarpetVinyl
Heating
Central
Interior
Walk-In Closet(s)High CeilingsKitchen IslandEat-in Kitchen
Laundry Features
Washer HookupElectric Dryer HookupLaundry Room
Master Bedroom
Level - Upper
Save
Ask
Tour
Hide
Exterior Features
Construction Details
Vinyl Siding
Fencing
PrivacyVinyl
Patio And Porch
Patio
Roof
Asphalt
Community Features
Association Fee
$180.0
Association Fee Frequency
Monthly
MLS Area
61 - N. Chas/Summerville/Ladson-Dor
Financing Terms Available
CashConventionalFHAVA Loan
Schools
School District
Unknown
Elementary School
Windsor Hill
Middle School
River Oaks
High School
Ft. Dorchester
Listing courtesy of Beach Residential

Listing information is provided by Participants of the CHS Regional MLS. IDX information is provided exclusively for personal, non-commercial use, and may not be used for any purpose other than to identify prospective properties consumers may be interested in purchasing. Information is deemed reliable but not guaranteed. Copyright 2026, CHS Regional MLS.
Last checked: 2026-10-21 01:27 AM UTC
Neighborhood & Commute
Source: Walkscore
Disclosure: Community information and market data powered by Constellation Data Labs. Information is deemed reliable but not guaranteed.
Save
Ask
Tour
Hide
Did you know? You can invite friends and family to your search. They can join your search, rate and discuss listings with you.