Save
Ask
Tour
Hide
Share
$260,000
4 Days On Site

230 Wilson Drive
Summerville, SC 29483

For Sale|Single Family Residence|Active
3
Beds
2
Total Baths
2
Full Baths
1,172
SqFt
$222
/SqFt
1975
Built
Subdivision:
Millwood
County:
Dorchester
Listing courtesy of RE/MAX Southern Shores
Call Now: 843-938-6536
Is this the listing for you? We can help make it yours.
843-938-6536
230 Wilson Drive230 Wilson Drive230 Wilson Drive230 Wilson Drive
Save
Ask
Tour
Hide
Share

Mortgage Calculator

Monthly Payment (Est.)

Enter an interest rate to see your estimated monthly payment.
Calculator powered by Showcase IDX, a Constellation1 Company. Copyright ©2026 Information is deemed reliable but not guaranteed.

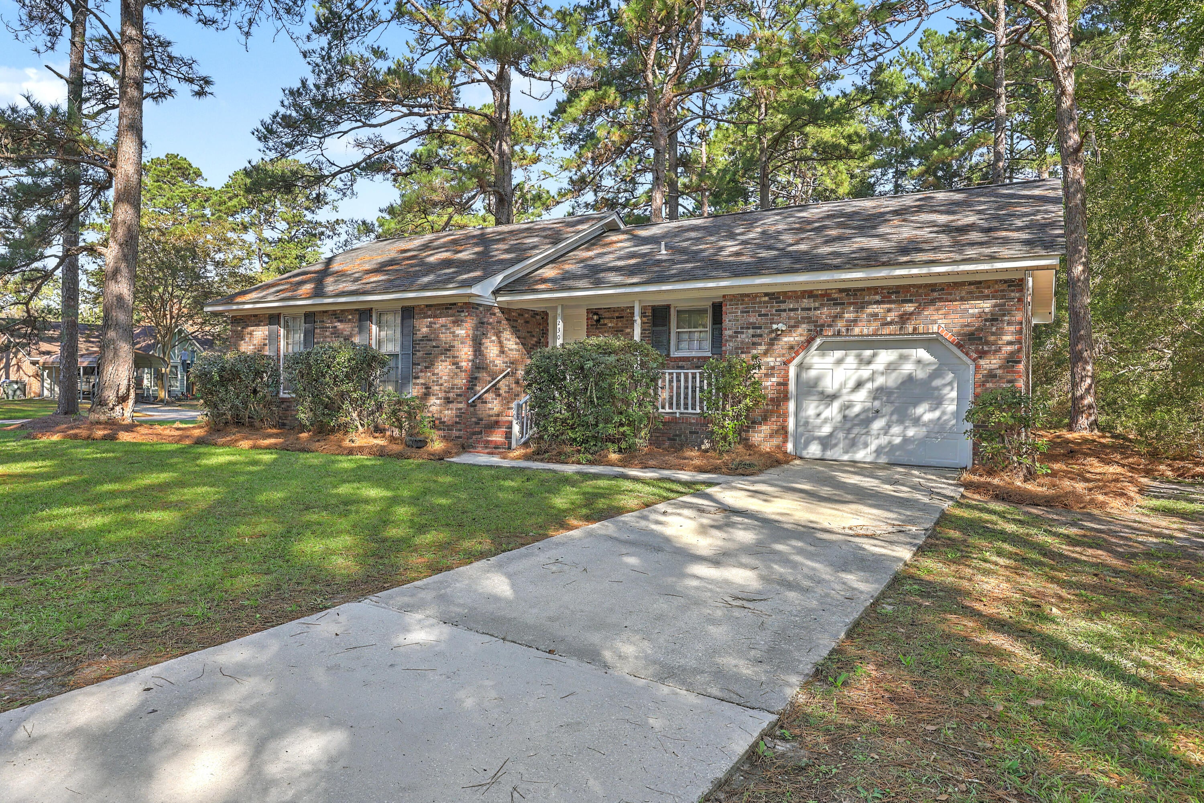
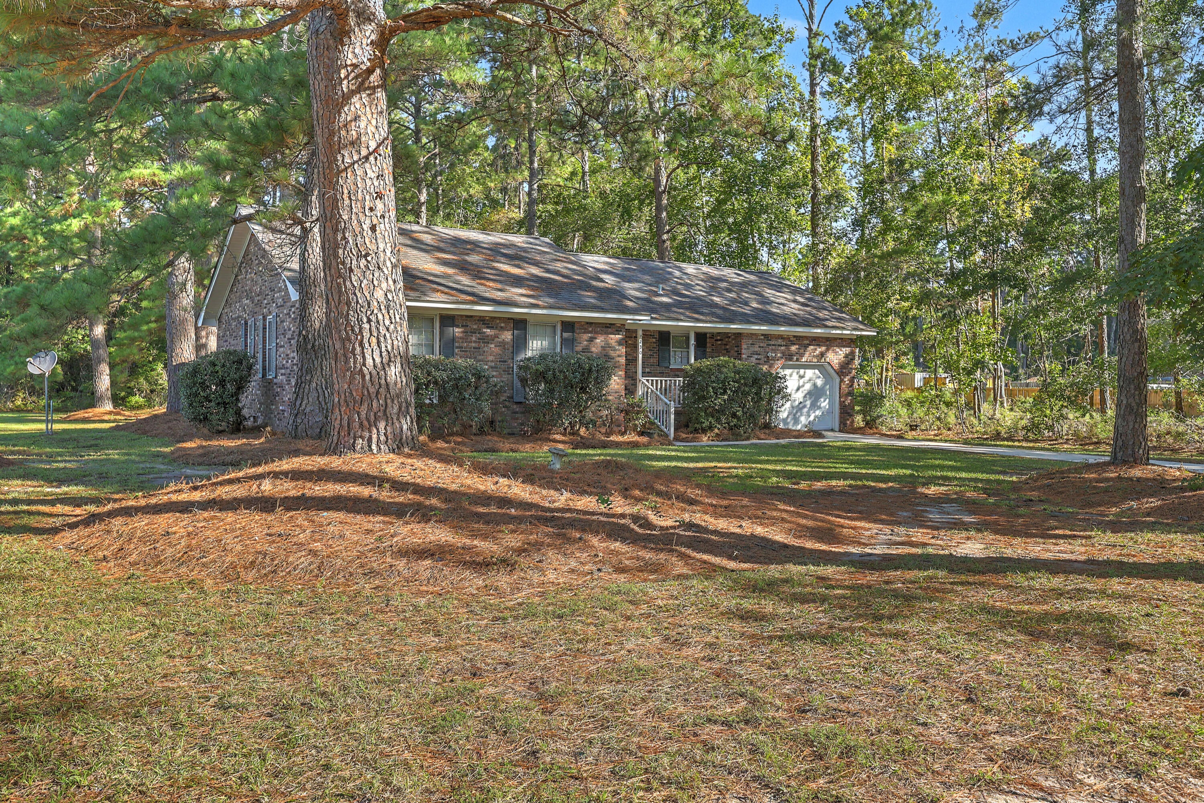
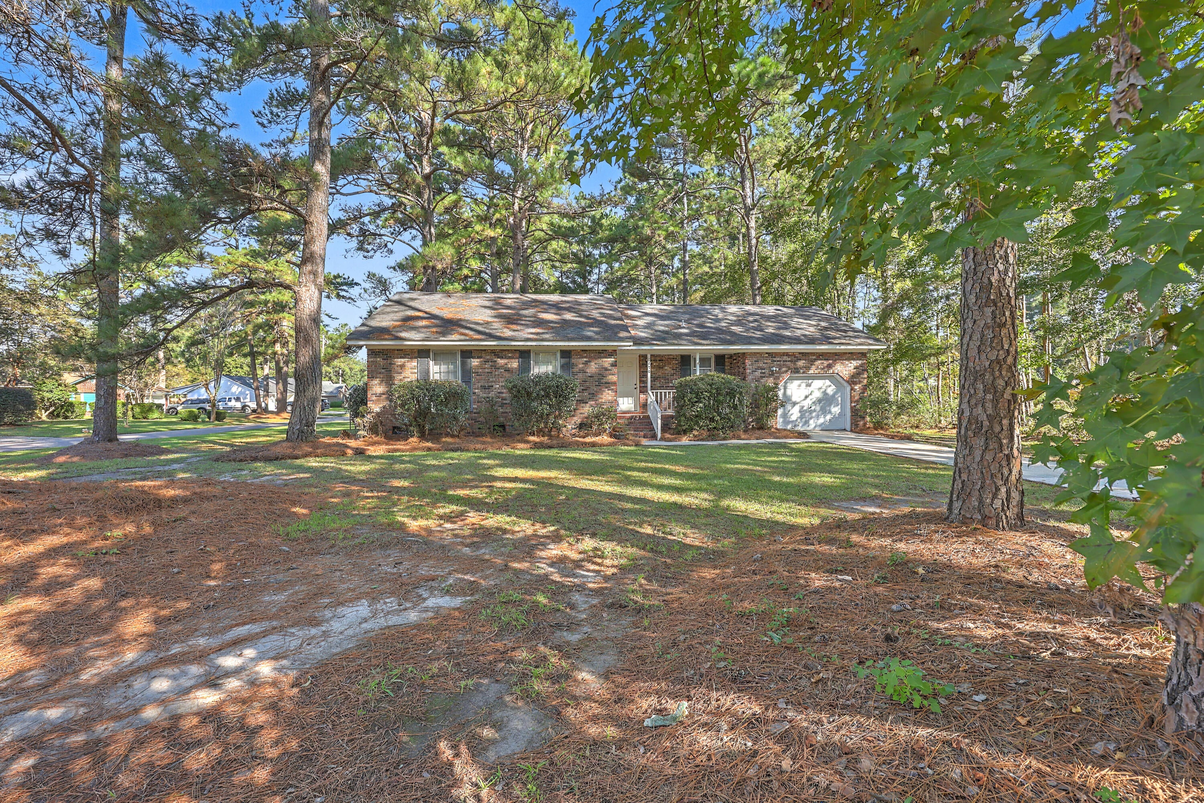
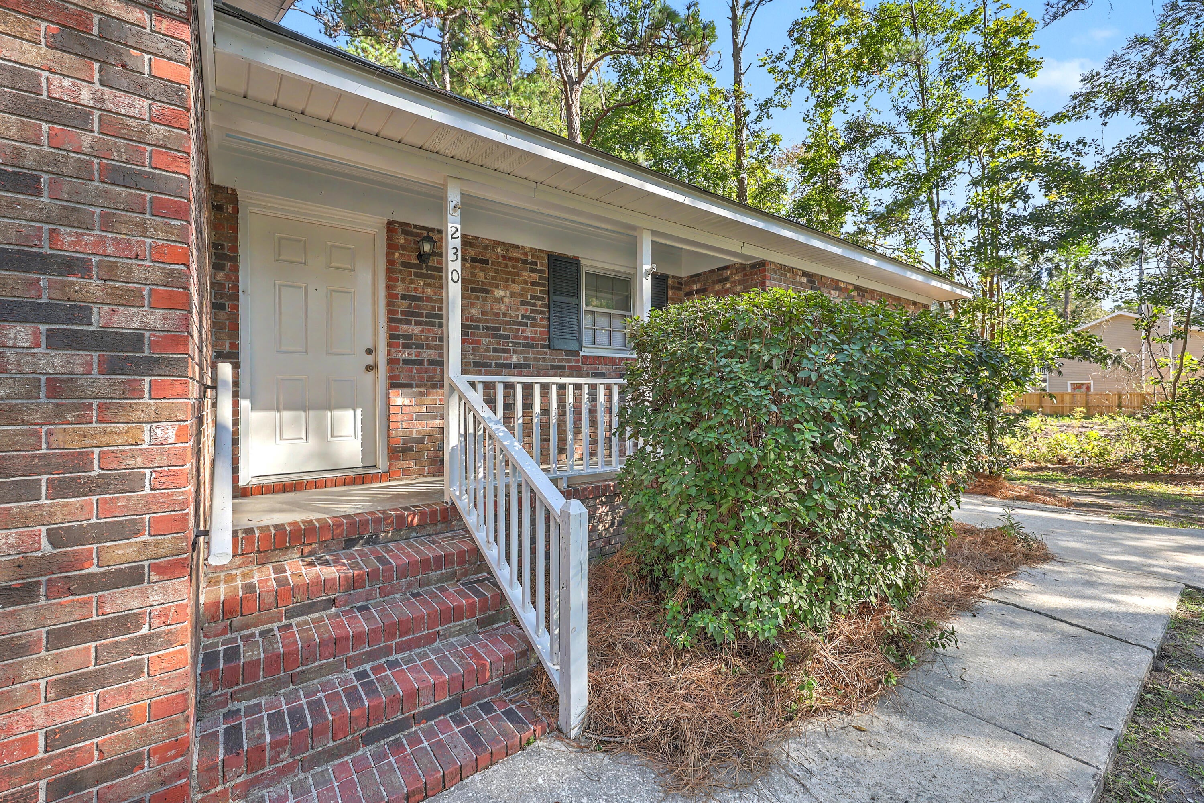
Charming Brick Ranch on a Spacious Half-Acre Lot with Mature Trees and Endless Potential!Nestled on a beautiful half-acre lot in Summerville, South Carolina, this classic brick ranch offers a wonderful opportunity to create your dream home while enjoying the beauty and privacy of an established setting. The true highlight of this property is the expansive yard, filled with mature trees, established landscaping, and plenty of open space for gardening, outdoor entertaining, or simply enjoying the peaceful surroundings. nside, the home features three bedrooms, two full bathrooms, a spacious family room with a cozy fireplace, and a breakfast area. A finished room over the garage (FROG) provides additional flexible space, perfect for a home office, hobby room, or bonus living area.Conveniently located just minutes from Historic Downtown Summerville, this property offers easy access to charming local restaurants, boutique shopping, grocery stores, and everyday conveniences, while still providing the space and tranquility of a generously sized lot. Being sold strictly AS-IS, this home is a handyman special with plenty of potential for the buyer who is ready to bring their vision and personal touches. With its traditional brick exterior, generous lot size, mature landscaping, and desirable Summerville location, this property presents a wonderful opportunity to restore and personalize a home with character. Bring your creativity and imagination and discover the possibilities this property has to offer!

Save
Ask
Tour
Hide
Share
Listing Snapshot
Price 
$260,000
Days On Site 
4 Days
Bedrooms 
3
Inside Area (SqFt) 
1,172 sqft
Total Baths 
2
Full Baths 
2
Partial Baths 
N/A
Lot Size 
0.5 Acres
Year Built 
1975
MLS Number 
26028511
Status 
Active
Property Tax 
$6,250.14
HOA/Condo/Coop Fees 
N/A
Sq Ft Source 
Assessor
Friends & Family
Recent Activity
4 days agoListing updated with changes from the MLS
4 days agoListing first seen on site
General Features
Acres 
0.5
Garage 
Yes
Garage Spaces 
1
Levels 
One and One Half
Parking Spaces 
1
Property Sub Type 
Single Family Residence
Sewer 
Public Sewer
SqFt Total 
1172
Style 
RanchTraditional
Water Source 
Public
Interior Features
Appliances 
DishwasherElectric RangeMicrowaveRefrigerator
Basement 
Crawl Space
Cooling 
Ceiling Fan(s)Central Air
Fireplace 
Yes
Fireplace Features 
Family Room
Fireplaces 
1
Flooring 
VinylCarpet
Heating 
Central
Interior 
High CeilingsBeamed CeilingsWalk-In Closet(s)
Laundry Features 
Washer HookupGas Dryer HookupLaundry Room
Master Bedroom 
Level - Lower
Save
Ask
Tour
Hide
Share
Exterior Features
Construction Details 
Brick
Roof 
Asphalt
Community Features
MLS Area 
61 - N. Chas/Summerville/Ladson-Dor
Financing Terms Available 
CashConventional
Building Access 
Ground Level
Schools
School District
Unknown
Elementary School
Summerville
Middle School
Gregg
High School
Summerville
Listing courtesy of RE/MAX Southern Shores


Listing information is provided by Participants of the CHS Regional MLS. IDX information is provided exclusively for personal, non-commercial use, and may not be used for any purpose other than to identify prospective properties consumers may be interested in purchasing. Information is deemed reliable but not guaranteed. Copyright 2026, CHS Regional MLS.
Last checked: 2026-10-21 01:27 AM UTC

Neighborhood & Commute
Source: Walkscore
Disclosure: Community information and market data powered by Constellation Data Labs. Information is deemed reliable but not guaranteed.
Save
Ask
Tour
Hide
Share

Become a Charleston Insider!​

By submitting this form, you are consenting to receive marketing emails from: Sarah Newman and The Elevate Team at eXp Realty, 170 Meeting St., Suite 304, Charleston, SC 29401, US, https://elevateteamcharleston.com
You can revoke your consent to receive emails at any time by using the SafeUnsubscribe® link, found at the bottom of every email.
Emails are serviced by Constant Contact