

7871 Park Gate DriveNorth Charleston, SC 29418
Mortgage Calculator
Monthly Payment (Est.)
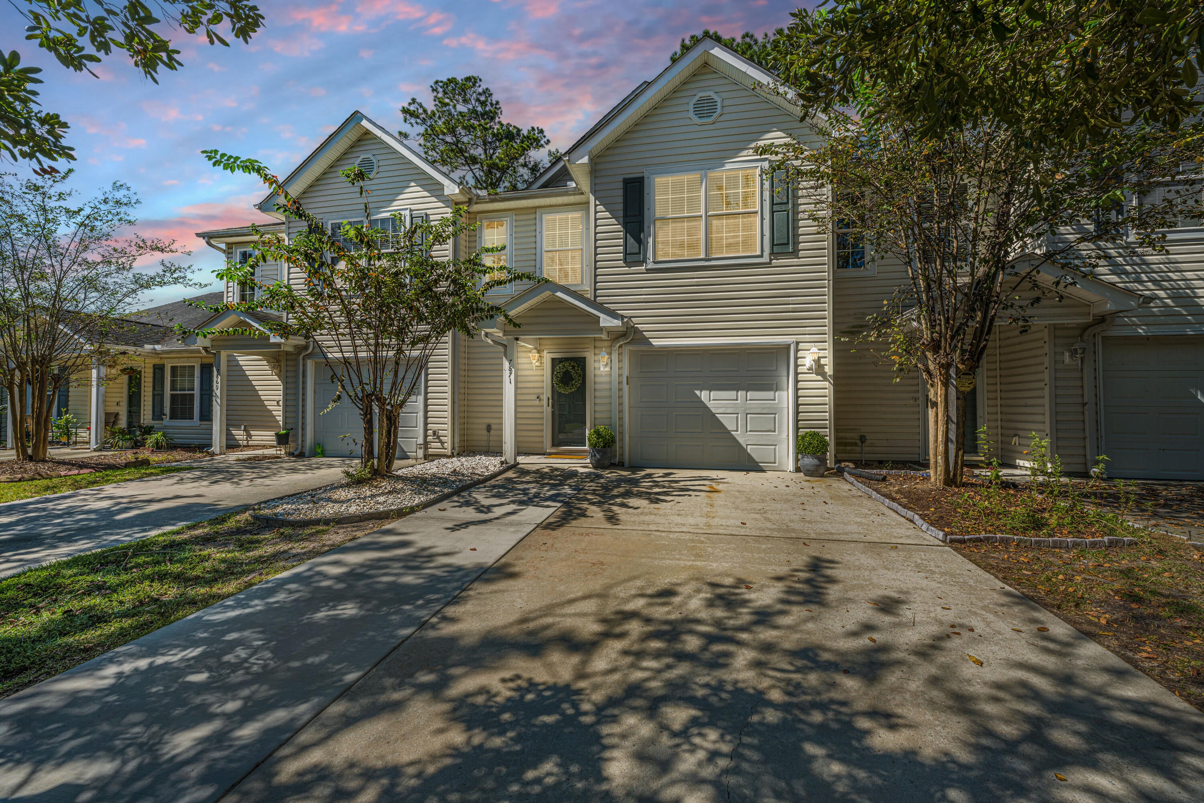
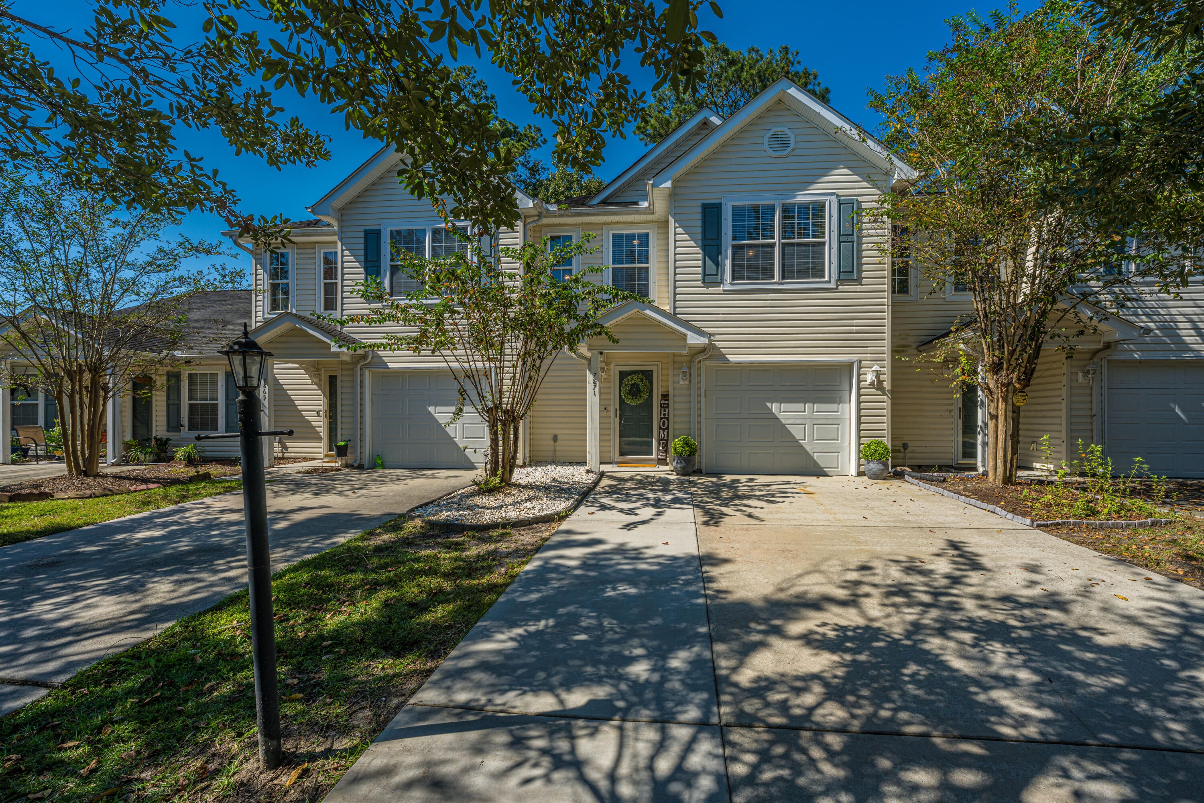
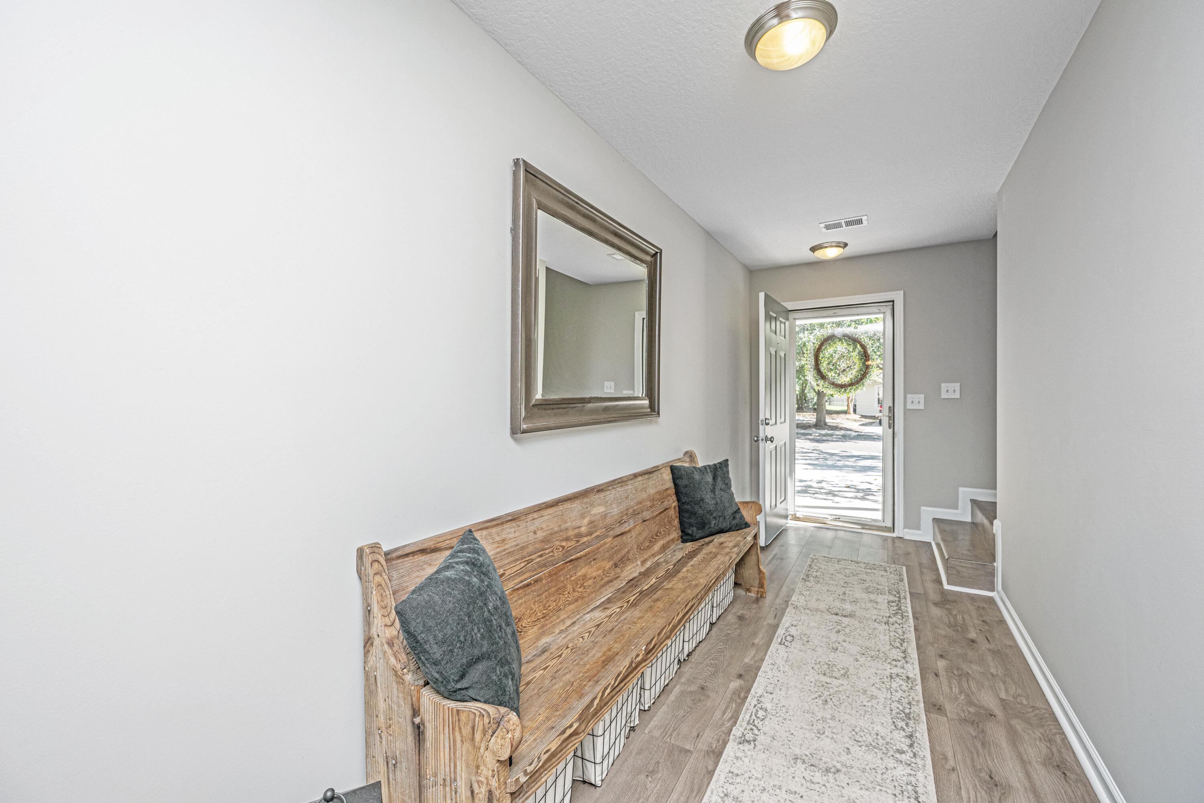
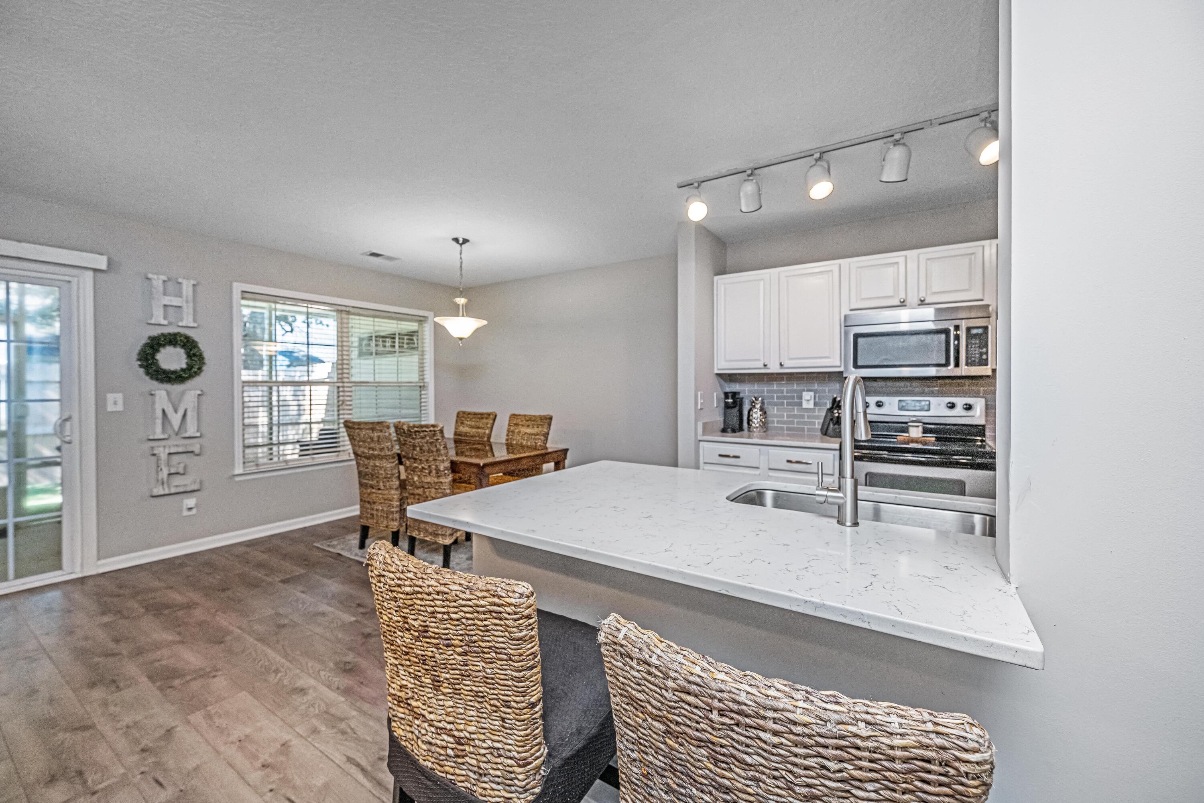
Enter an interest rate to see your estimated monthly payment.Welcome home to 7871 Park Gate Drive, a bright and thoughtfully updated townhouse where the work has already been done for you. Year after year, these owners have invested in making this home better, and it shows the moment you walk through the door.The heart of the home is the beautifully upgraded kitchen, with crisp white cabinetry, sparkling quartz countertops, a soft gray glass subway tile backsplash, stainless steel appliances, and extended track lighting that makes every inch of counter space glow. Updated wood-look flooring flows throughout the main level, connecting the kitchen to a sunny dining area and a comfortable living room, so the cook is never left out of the conversation.Upstairs, the primary bedroom offers a vaulted ceiling and a wide window that frames the treetops, and ceiling fans have been added to the bedrooms for year-round comfort. The bathrooms have been refreshed with new quartz vanities and new mirrors, including a double vanity that gives everyone room to get ready without the morning shuffle. Then, step outside and discover the spaces that truly set this home apart. A screened patio, complete with a ceiling fan and new blinds, is the perfect spot for morning coffee, an evening glass of wine, or a lazy afternoon with a good book, all without the bugs. Beyond it, a fully fenced backyard features low-maintenance turf that stays green all year, with no mowing required, plus newly added steps and a retaining wall. Mature trees overhead create a beautiful natural canopy of shade and privacy. Peace of mind comes standard here, too: a replaced water heater and extended driveway (2025), a replaced HVAC condenser and fan motor (2023) with a 2026 system service, updated air vents, and hardwired smoke detectors with battery backup. Located in The Park at Rivers Edge with convenient access to shopping, dining, and major routes throughout the Charleston area, this move-in-ready home is waiting for its next story. Come see it for yourself!
| 3 days ago | Listing updated with changes from the MLS | |
| 3 days ago | Listing first seen on site |

Listing information is provided by Participants of the CHS Regional MLS. IDX information is provided exclusively for personal, non-commercial use, and may not be used for any purpose other than to identify prospective properties consumers may be interested in purchasing. Information is deemed reliable but not guaranteed. Copyright 2026, CHS Regional MLS.
Last checked: 2026-10-21 12:26 AM UTC
Did you know? You can invite friends and family to your search. They can join your search, rate and discuss listings with you.