

32 Legare StreetCharleston, SC 29401
Mortgage Calculator
Monthly Payment (Est.)
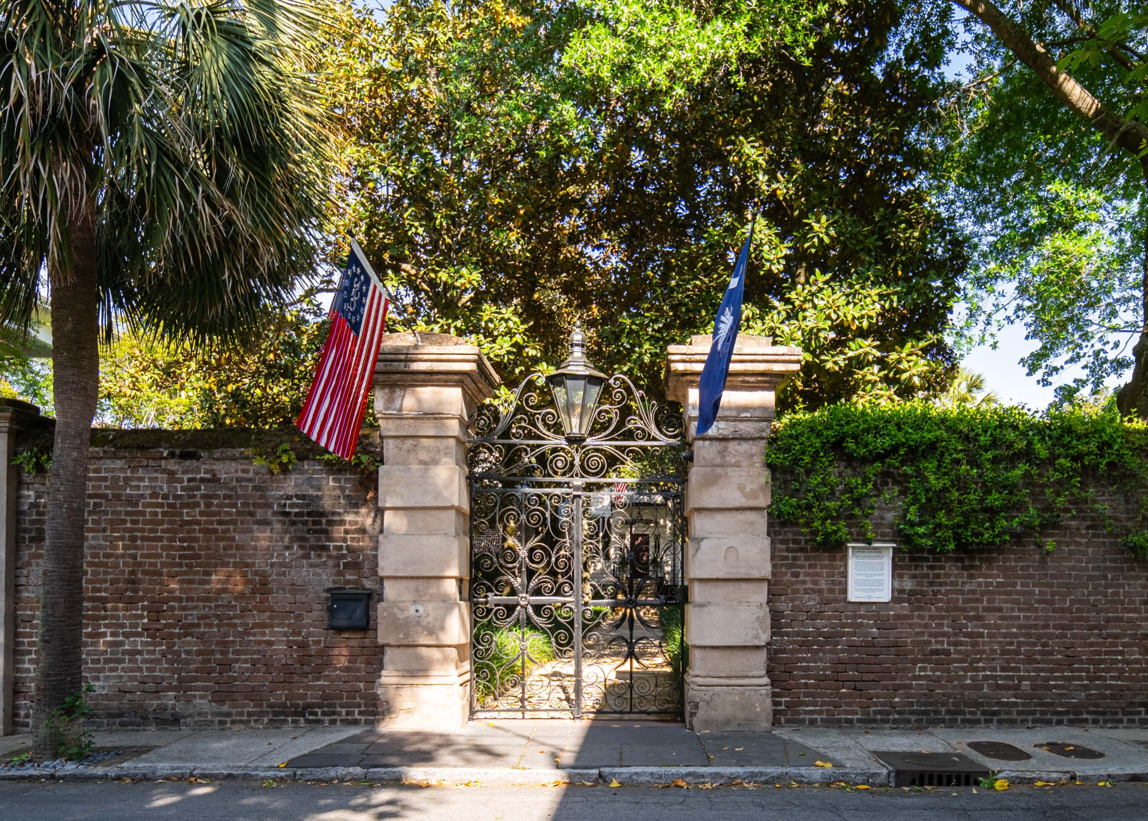
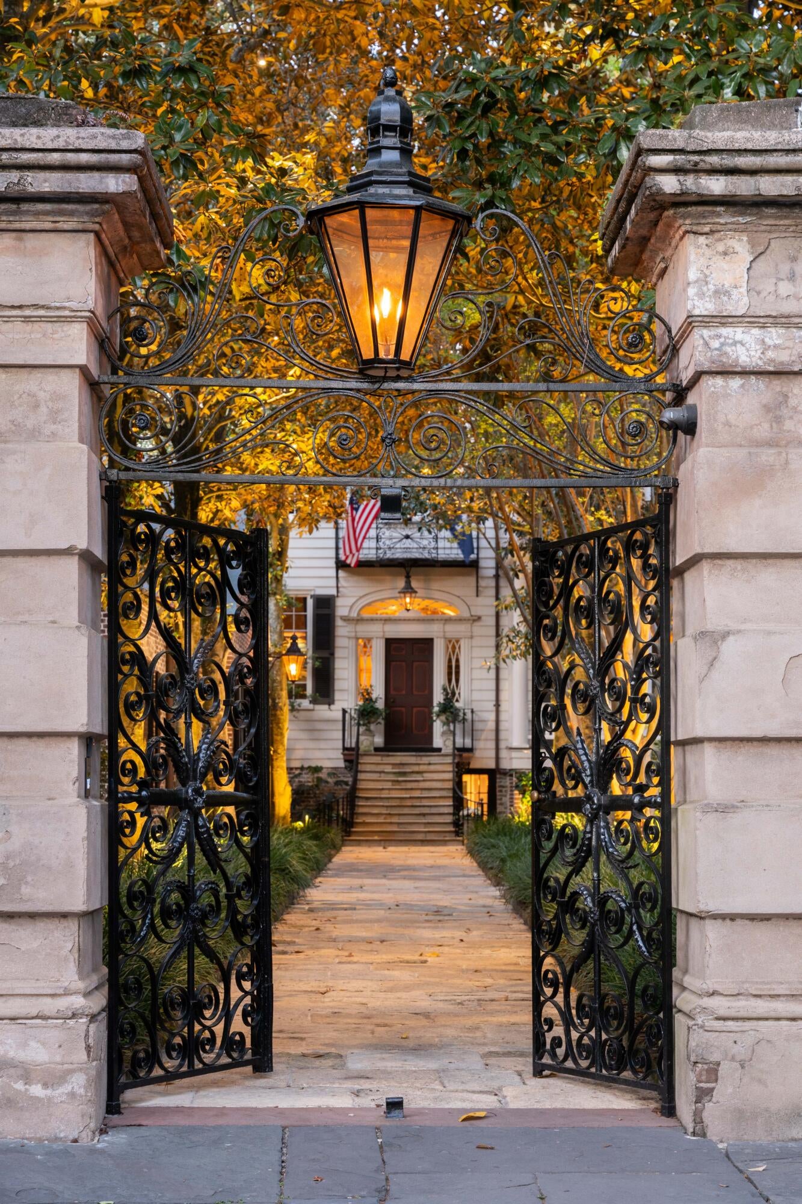
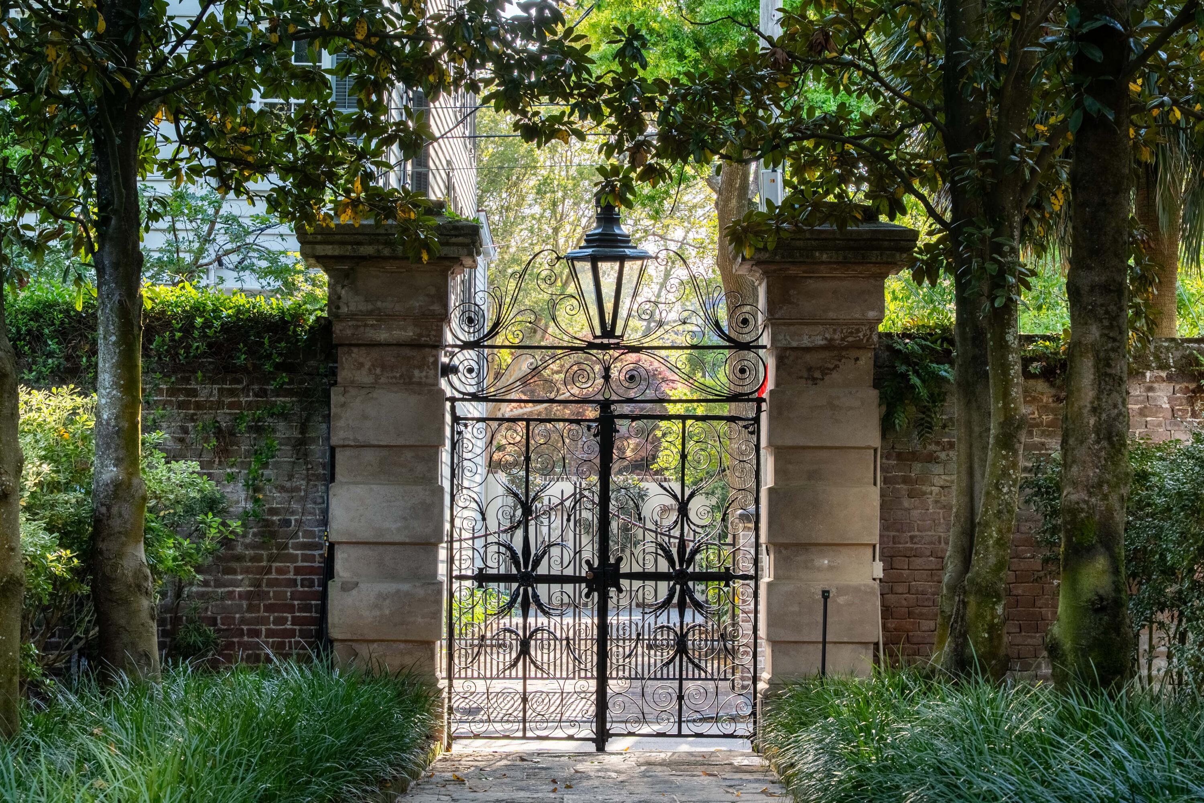
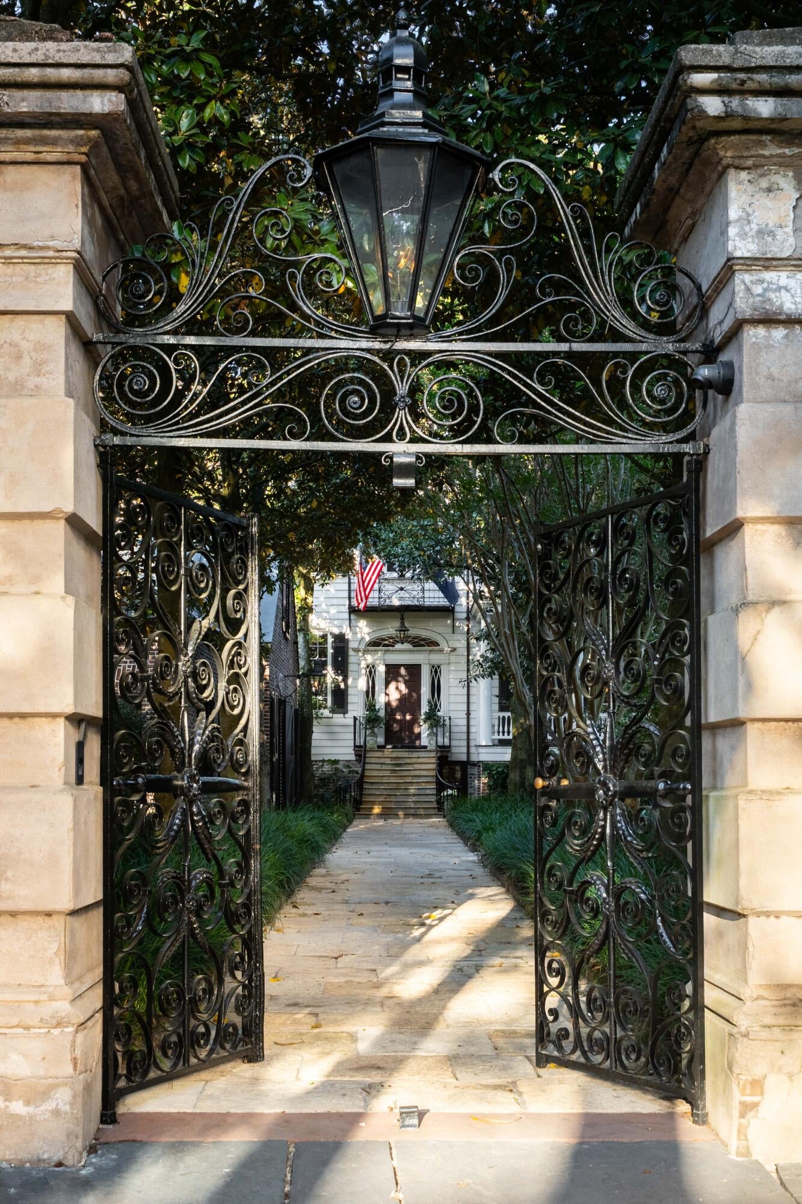
Enter an interest rate to see your estimated monthly payment.Behind Charleston's most iconic wrought iron gates lies one of America's most extraordinary historic residences: the legendary Sword Gate House. Located on prestigious Legare Street in the heart of Charleston's coveted South of Broad neighborhood, this magnificent estate is a masterpiece of Federal-style architecture, layered with more than two centuries of history, timeless elegance, and architectural significance.Originally constructed in the early 1800s and expanded over generations, the residence is famed for its iconic sword-shaped wrought iron gates crafted by renowned Charleston ironworker Christopher Werner. Installed by British consul George Hopley in the mid-19th century, these extraordinary gates have become one of Charleston's most recognizable architectural symbols and gavthe estate its enduring name. Set behind towering masonry walls and lush gardens, this spectacular compound unfolds as a private world unto itself, where grand salons, elegant ballrooms, sweeping piazzas, and richly detailed interiors evoke the romance, grandeur, and sophistication of Charleston's golden age. Exquisite plasterwork, intricate period millwork, soaring ceilings, exposed brick, and centuries-old craftsmanship blend seamlessly with a meticulous, design-driven restoration that elevates the estate to an exceptional standard of modern luxury. Set on approximately .87 acres, one of the largest residential parcels in downtown Charleston, the estate offers an extraordinary sense of privacy and tranquility in the heart of the historic district. Enclosed by towering masonry walls and lush, mature landscaping, the grounds have been transformed into a series of beautifully designed outdoor living and entertaining spaces. Manicured gardens, elegant hardscapes, dramatic landscape lighting, and an integrated sound system complement a new heated and cooled swimming pool and spa. A striking linear water feature, anchored by a glass conservatory, creates a dramatic focal point between the main residence and the carriage house. An inviting garden dining area with brick wood-burning fireplace provides an intimate setting for outdoor entertaining, while three levels of gracious piazzas overlooking the gardens and a magnificent 200+ year old magnolia tree. The estate's remarkable privacy is enhanced by its substantial perimeter walls, gated entrances, and discreet off-street parking, including a rare two-car garage and generous additional parking with a long driveway off Tradd Street. Together, these features create a level of seclusion, security, and convenience seldom found in historic Charleston. The Sword Gate House has served many roles throughout Charleston's storied history, from private residence to girls' academy, inn, and cultural landmark. Its legendary gates have welcomed diplomats, prominent Charleston families, famous artists, musicians, actors, and literary figures. Today the estate remains one of the city's most celebrated and architecturally significant properties, embodying the history, mystique, timeless grandeur, beauty, and elegance that define luxury Charleston living. The current owners have undertaken an extraordinary renovation, meticulously reimagining the property while honoring its architectural heritage. Virtually every surface has been thoughtfully restored or enhanced, with an emphasis on exceptional craftsmanship, bespoke design, and the finest materials. Designer lighting, custom furnishings, exquisite stone, rare woods, luxurious textiles, tailored drapery, and carefully curated fixtures bring a refined contemporary sensibility to the historic interiors. The result is a residence of remarkable sophistication, one that retains its authentic historic character while offering functionality, curated luxury design, and effortless elegance expected of a world-class estate. Meticulously maintained and beautifully appointed, the Sword Gate House offers a rare opportunity to acquire of the most design-forward and important trophy properties in Charleston, and perhaps the southeast. Spanning 17,142 square feet in total, 32 Legare Street is thoughtfully configured as an expansive residential compound on almost one acre of high ground. The 14,136 sq. ft. main residence features a lovely collection of formal entertaining rooms, gracious family living spaces, and luxurious private accommodations. The showstopper in the main house is the spectacular ballroom, with soaring ceilings, elaborate moldings, fireplace with beautiful mantle, and exquisite historic millwork. An intimate formal dining room features a hand-painted wall mural and fireplace, while two large family rooms open directly onto wide piazzas, creating a seamless connection between the elegant interiors and surrounding gardens. A gorgeous new kitchen and informal dining area on the main level features custom cabinetry and built-ins, a fireplace, and direct piazza access, offering an inviting setting for everyday living and casual entertaining. Designed to accommodate both intimate family life and large-scale entertaining, the residence offers multiple distinct kitchen facilities: a beautifully appointed family kitchen, a substantial chef's and catering kitchen with abundant storage, and a small staff kitchen. The large carriage house guest suite also has a full kitchen. The main residence features eight bedrooms, nine full bathrooms, and two powder rooms. Remarkably, every bedroom at the property enjoys its own en suite bathroom, an exceptionally rare feature in a historic home. The sumptuous primary suite spans the entire southern side of the second floor, a private sanctuary of exceptional scale and refinement. The beautiful bedroom features a generous seating area, complemented by a private study/office, and an expansive boutique-style dressing room with custom cabinetry, lighting, and a bar. The luxurious primary bathroom is appointed with separate dual vanities, a soaking tub in front of the fireplace, large shower, and two water closets. The primary suite enjoys access to a private second floor piazza that overlooks the magnificent gardens and swimming pool, providing a peaceful retreat within the estate. The additional bedrooms are equally impressive, offering generous proportions, beautiful architectural details, and fireplaces. On the third floor, an expansive suite, currently used as a family room, has an ensuite bathroom and opens onto a fantastic piazza with sweeping views of the rooftops, steeples, and skyline of downtown Charleston. Other highlights of the main residence include a dramatic staircase with custom magnolia chandelier, stunning plaster ceiling medallions, triple piazzas, and multiple fireplaces. Additional amenities in the main house include a fitness room, large laundry room, numerous fireplaces, generous storage, and a small elevator connecting the two lower floors. Complementing the main residence is a beautifully restored two-story carriage house of approximately 2,376 square feet, distinguished by its dramatic urban bronze exterior. The rich, sophisticated color provides a striking architectural contrast to the main house and creates an elegant backdrop for the surrounding gardens and courtyard. Accessible through a private entrance from Tradd Street or directly from an interior courtyard, the carriage house offers exceptional flexibility for extended family, guests, or private accommodations. Its principal two-story guest suite features a dramatic living room with two large fireplaces, a bespoke jewel-box kitchen, and an inviting bedroom with exposed historic beams and private full bathroom with separate soaking tub and tiled shower. Two additional carriage house guest suites also feature en suite bathrooms and charming architectural details. A separate powder bath conveniently serves guests enjoying the gardens and outdoor entertaining areas. A spectacular linear fountain lies between the main house and carriage house, with a glass conservatory providing a fantastic focal point and offers a beautifully composed architectural connection between the main residence and the carriage house, part of the thoughtfully designed estate. An additional full bathroom in the garage/pool house further enhances the functionally of the outdoor spaces, while a separate gated driveway off Tradd Street provides parking for additional vehicles. Rarely does a property of such extraordinary provenance offer this combination of architectural significance, expansive grounds, uncompromising privacy, and sophisticated modern luxury. With its remarkable scale, meticulous restoration, beautifully designed gardens, and exceptional residential spaces, the Sword Gate House represents the pinnacle of Charleston luxury living. More than a distinguished residence, the Sword Gate House is an enduring Charleston landmark and is one of the most iconic private estates in the American South. For the discerning buyer seeking authenticity, architectural grandeur, privacy, security, prestige, and the rare convenience of a fully renovated, turn-key, luxurious historic estate, 32 Legare Street presents a once-in-a-generation opportunity to acquire a trophy property of this caliber and provenance. Behind the city's most celebrated gates is an irreplaceable piece of American history, an unparalleled legacy property in Charleston: the legendary Sword Gate House.
| yesterday | Listing updated with changes from the MLS | |
| yesterday | Listing first seen on site |

Listing information is provided by Participants of the CHS Regional MLS. IDX information is provided exclusively for personal, non-commercial use, and may not be used for any purpose other than to identify prospective properties consumers may be interested in purchasing. Information is deemed reliable but not guaranteed. Copyright 2026, CHS Regional MLS.
Last checked: 2026-10-21 12:26 AM UTC