Save
Ask
Tour
Hide
Share
$745,000
1 Day On Site

1512 Newbury Street
Charleston, SC 29412

For Sale|Single Family Residence|Active
3
Beds
2
Total Baths
2
Full Baths
1,898
SqFt
$393
/SqFt
1955
Built
Subdivision:
Mccalls Corner
County:
Charleston
Listing courtesy of Beach Residential
Call Now: 843-938-6536
Is this the listing for you? We can help make it yours.
843-938-6536
Upcoming Open Houses
Sat, Oct 24, 10:30 AM - 12:30 PM
Sun, Oct 25, 1:00 PM - 3:00 PM
1512 Newbury Street1512 Newbury Street1512 Newbury Street1512 Newbury Street
Save
Ask
Tour
Hide
Share

Mortgage Calculator

Monthly Payment (Est.)

Enter an interest rate to see your estimated monthly payment.
Calculator powered by Showcase IDX, a Constellation1 Company. Copyright ©2026 Information is deemed reliable but not guaranteed.

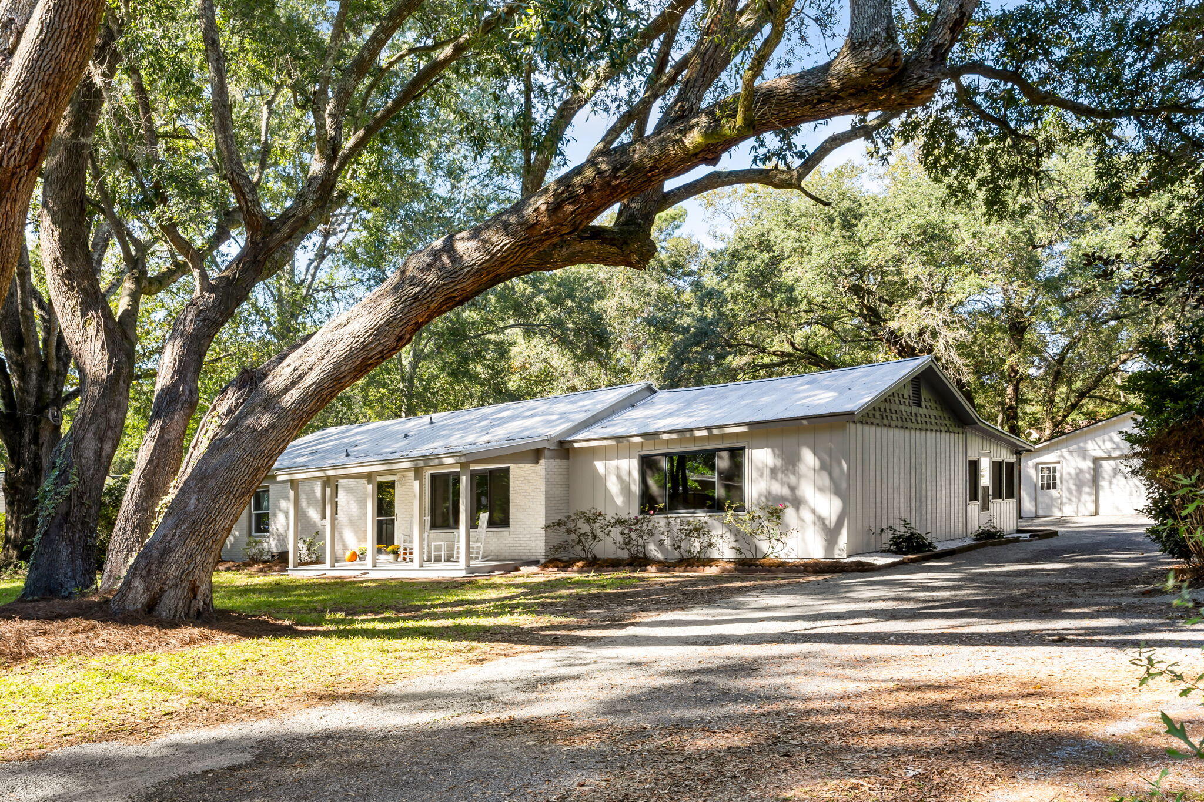
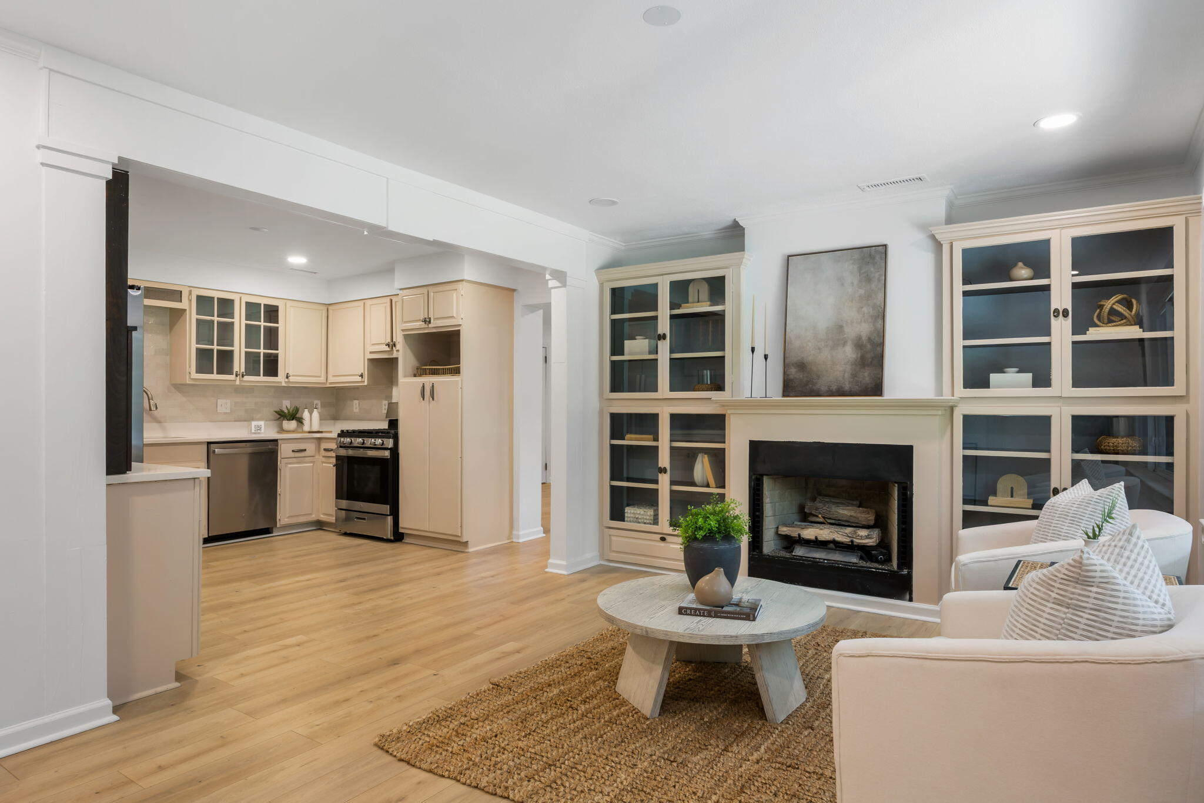
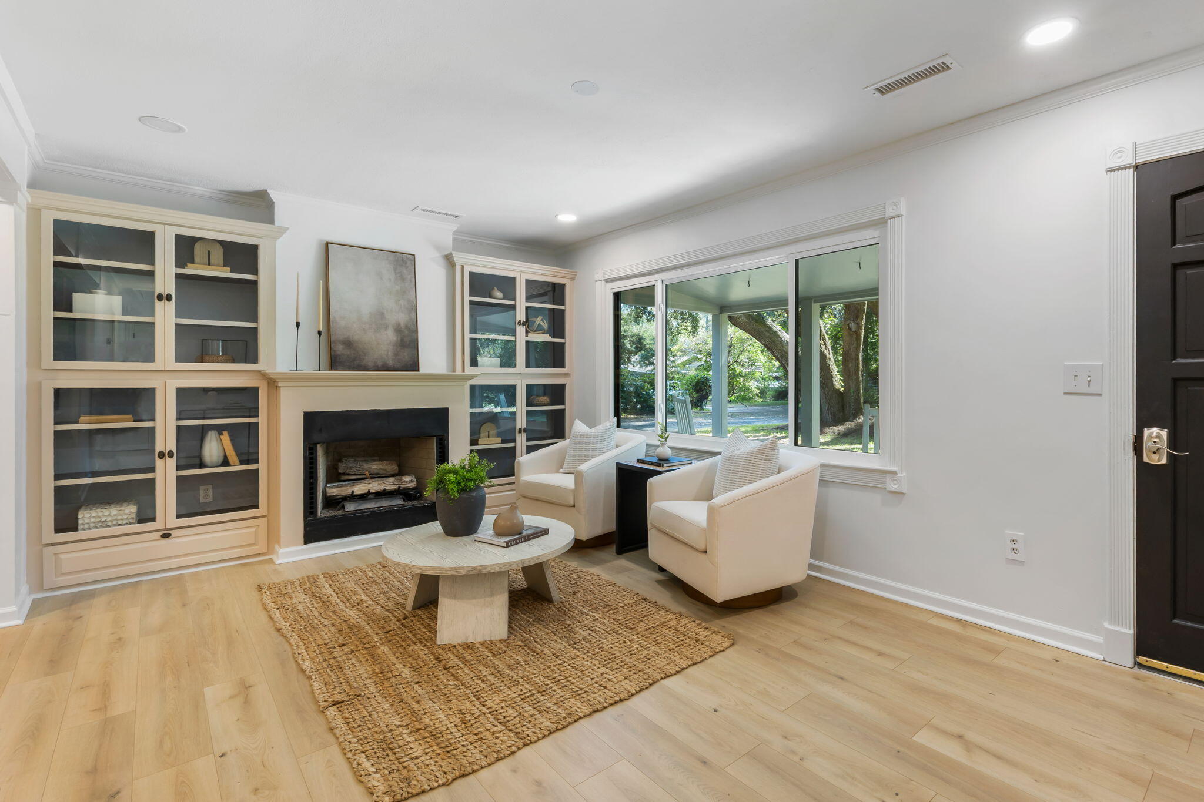
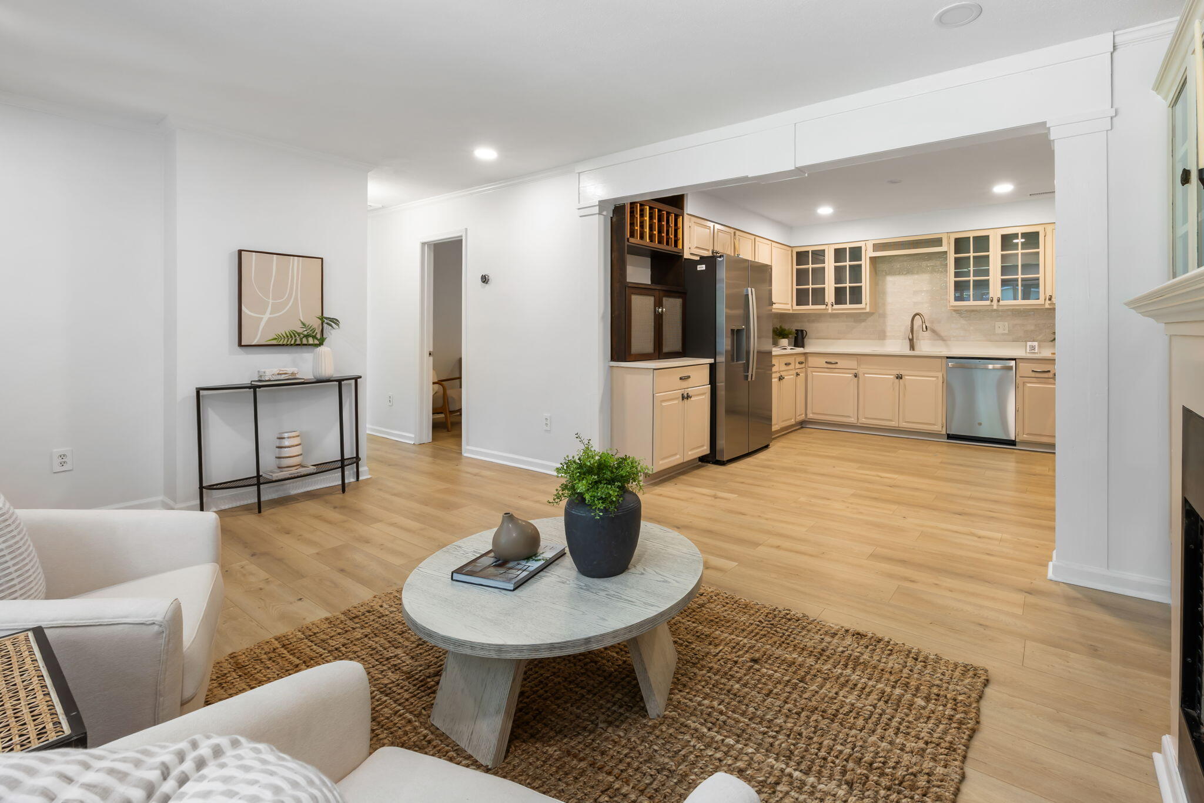
A rare find on James Island! This beautifully updated home offers spacious living areas, a nearly half-acre lot, and an impressive detached garage. Tucked into an established neighborhood just off Folly Road, 1512 Newbury Street combines space and versatility with convenient access to Folly Beach, Downtown Charleston, and nearby shopping and dining. This single-story home includes 3 bedrooms, 2 bathrooms, and 1,898 square feet of living space. Inside, you'll find open living and entertaining areas, a spacious screened porch, and a versatile mudroom with laundry that could also serve as a home office. A metal roof adds to the home's appeal.Situated on a fully fenced 0.45-acre lot, the property provides ample space for a future pool, outdoor entertaining, or gardening. A 14-foot gate allows convenient access for boats, trailers, and recreational equipment. One of the property's biggest highlights is the 28' x 36' detached garage, equipped with a mini-split system, built-in vacuum system, and air compressor hoses. Previously used for automotive projects and storage, this versatile space is ideal for a workshop, home gym, or hobby area, with potential for conversion to an ADU, subject to zoning and permitting approval. With its generous lot, flexible living spaces, and exceptional garage, this property presents a unique opportunity to enjoy James Island living with room to make it your own.

Save
Ask
Tour
Hide
Share
Listing Snapshot
Price 
$745,000
Days On Site 
1 Day
Bedrooms 
3
Inside Area (SqFt) 
1,898 sqft
Total Baths 
2
Full Baths 
2
Partial Baths 
N/A
Lot Size 
0.45 Acres
Year Built 
1955
MLS Number 
26028708
Status 
Active
Property Tax 
N/A
HOA/Condo/Coop Fees 
N/A
Sq Ft Source 
N/A
Friends & Family
Recent Activity
8 hours agoListing updated with changes from the MLS
yesterdayListing first seen on site
General Features
Acres 
0.45
Foundation 
Slab
Garage 
Yes
Garage Spaces 
4
Levels 
One
Parking 
DetachedOff Street
Parking Spaces 
4
Property Sub Type 
Single Family Residence
Sewer 
Public Sewer
SqFt Total 
1898
Style 
Ranch
Water Source 
PrivatePublicWell
Interior Features
Appliances 
DishwasherDryerGas RangeRefrigeratorWasherRange Hood
Cooling 
Ceiling Fan(s)Central Air
Fireplace 
Yes
Fireplace Features 
Dining RoomGas
Fireplaces 
1
Flooring 
WoodOther
Heating 
Central
Interior 
Walk-In Closet(s)
Laundry Features 
Laundry Room
Master Bedroom 
Level - Lower
Save
Ask
Tour
Hide
Share
Exterior Features
Construction Details 
BrickWood Siding
Fencing 
WoodPrivacy
Lot Features 
Interior Lot
Other Structures 
StorageWorkshop
Patio And Porch 
PatioScreenedFront Porch
Roof 
Metal
Community Features
MLS Area 
21 - James Island
Building Access 
Ground Level
Schools
School District
Unknown
Elementary School
Harbor View
Middle School
Camp Road
High School
James Island Charter
Listing courtesy of Beach Residential


Listing information is provided by Participants of the CHS Regional MLS. IDX information is provided exclusively for personal, non-commercial use, and may not be used for any purpose other than to identify prospective properties consumers may be interested in purchasing. Information is deemed reliable but not guaranteed. Copyright 2026, CHS Regional MLS.
Last checked: 2026-10-21 12:26 AM UTC

Neighborhood & Commute
Source: Walkscore
Disclosure: Community information and market data powered by Constellation Data Labs. Information is deemed reliable but not guaranteed.
Save
Ask
Tour
Hide
Share

Become a Charleston Insider!​

By submitting this form, you are consenting to receive marketing emails from: Sarah Newman and The Elevate Team at eXp Realty, 170 Meeting St., Suite 304, Charleston, SC 29401, US, https://elevateteamcharleston.com
You can revoke your consent to receive emails at any time by using the SafeUnsubscribe® link, found at the bottom of every email.
Emails are serviced by Constant Contact