Save
Ask
Tour
Hide
Share
$412,240
New Listing

3223 Dalmore Drive
Ravenel, SC 29470

For Sale|Single Family Residence|Active
4
Beds
3
Total Baths
2
Full Baths
1
Partial Bath
2,174
SqFt
$190
/SqFt
2026
Built
Subdivision:
Hillcrest
County:
Charleston
Listing courtesy of D R Horton Inc
Call Now: 843-938-6536
Is this the listing for you? We can help make it yours.
843-938-6536
3223 Dalmore Drive3223 Dalmore Drive3223 Dalmore Drive3223 Dalmore Drive
Save
Ask
Tour
Hide
Share

Mortgage Calculator

Monthly Payment (Est.)

Enter an interest rate to see your estimated monthly payment.
Calculator powered by Showcase IDX, a Constellation1 Company. Copyright ©2026 Information is deemed reliable but not guaranteed.

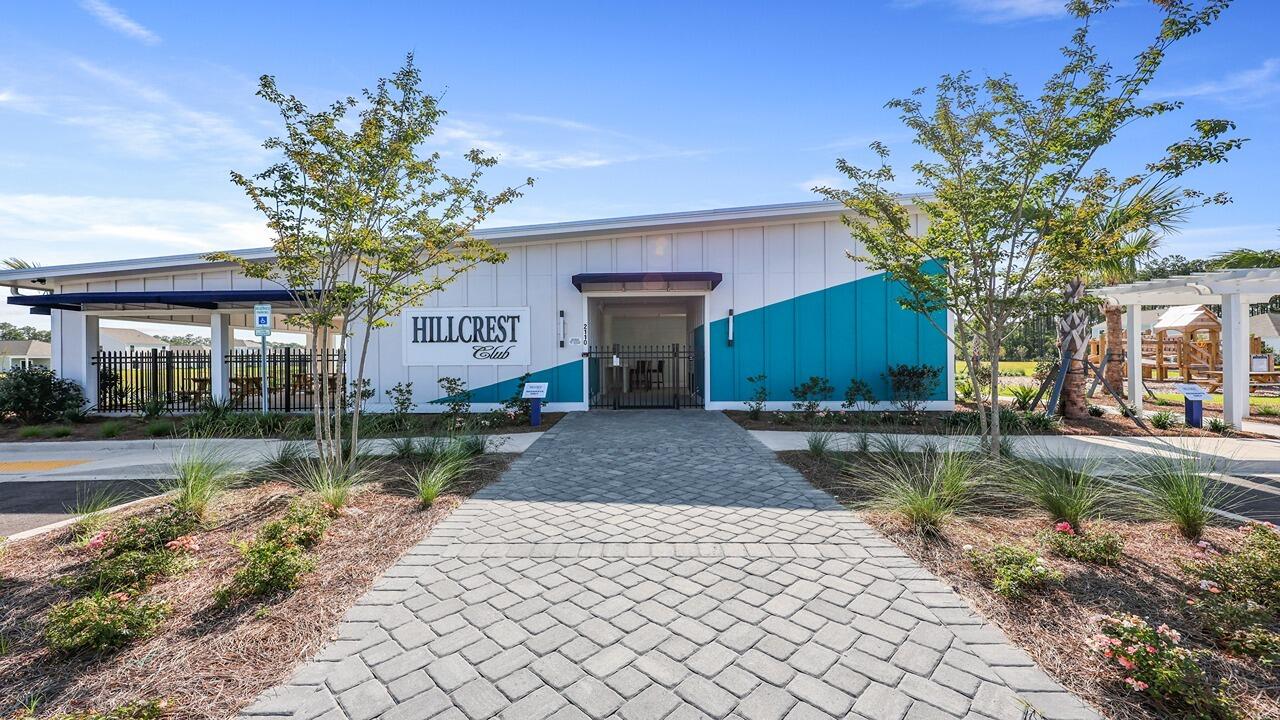
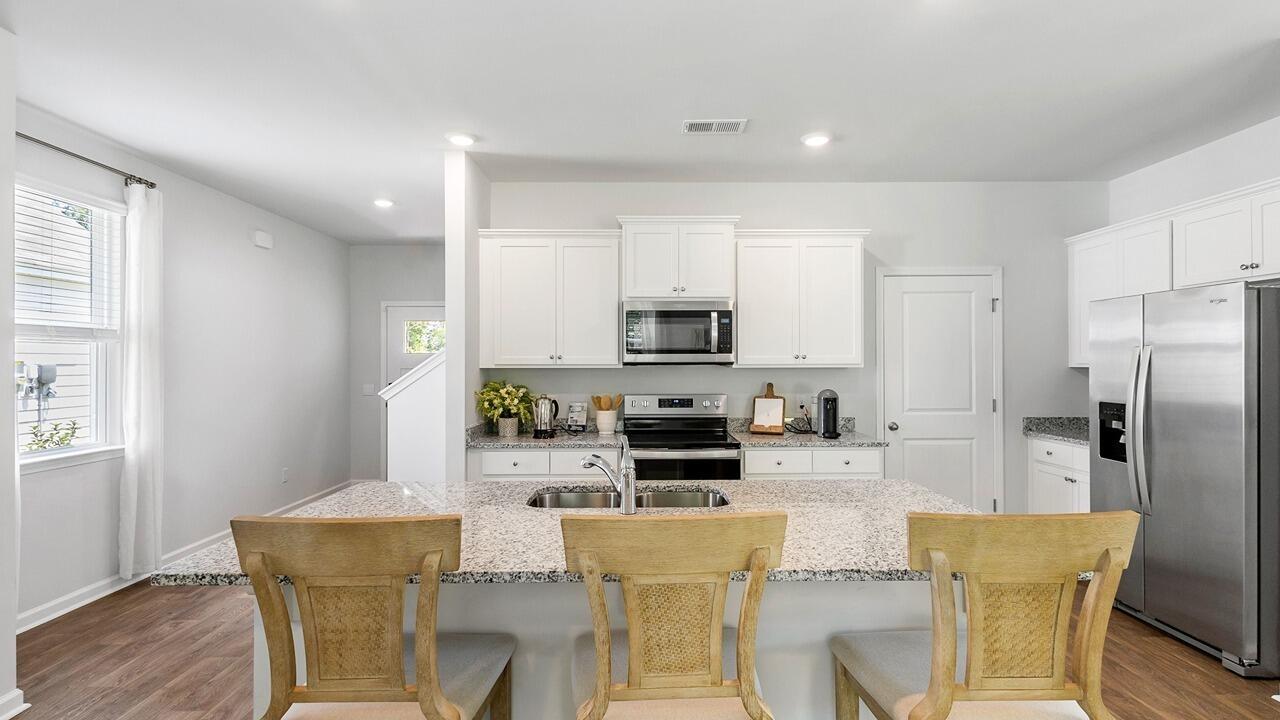
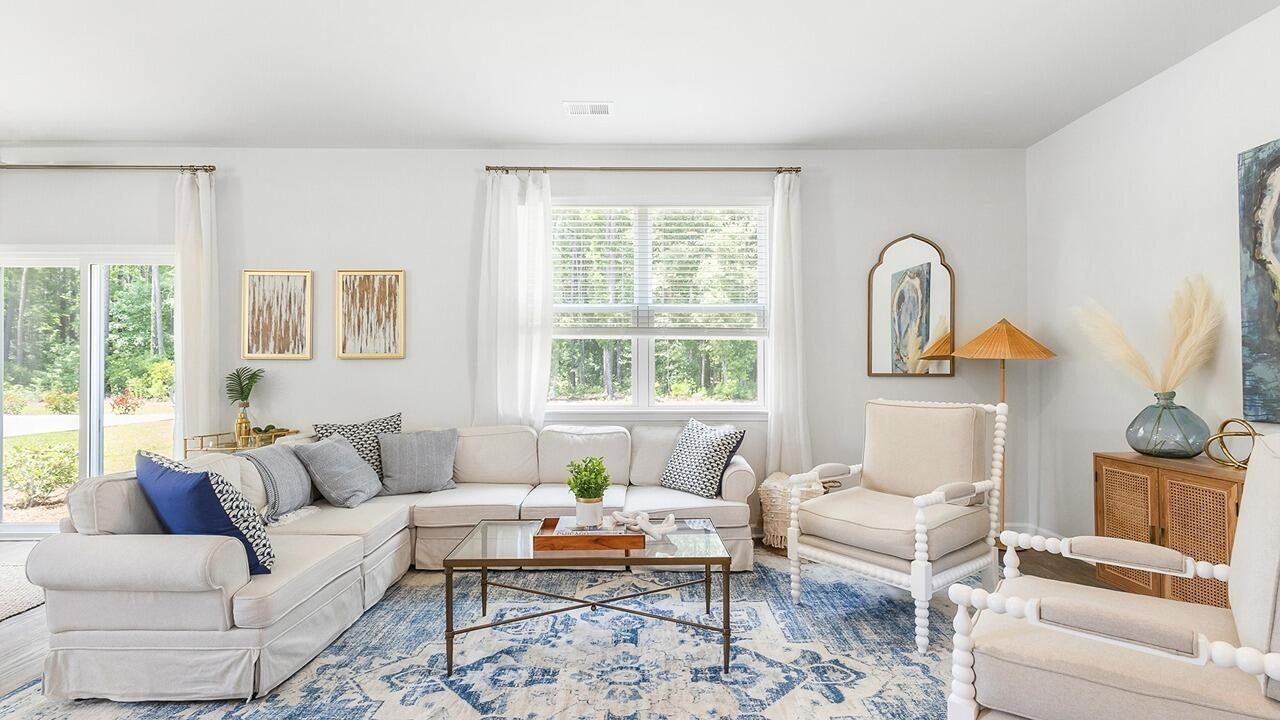
New Construction Home in Ravenel, SC | To Be Built with Early Winter Completion | Lowcountry Living Near Charleston & Edisto BeachWelcome to 3223 Dalmore Drive in the Hillcrest community of Ravenel, South Carolina, offering modern new construction living in a peaceful Lowcountry setting. Ideally located just minutes from Edisto Beach, 15 minutes from Johns Island, and 20 minutes from West Ashley, this home provides convenient access to Highway 17, Charleston, and surrounding coastal destinations. The Elston offers a thoughtfully designed two-story layout with 4 bedrooms, 2.5 bathrooms, a spacious loft, and a 2-car garage. The first floor features an open-concept kitchen overlooking the large great room, creating an inviting space for everyday living and entertaining. A convenient powder room and rear patio complete the main level. Upstairs, the private primary suite includes an en-suite bath and walk-in closet. Three additional bedrooms, a full bathroom, laundry room, and versatile loft provide plenty of space for guests, a home office, or additional living area. Don't miss the opportunity to make this beautiful new construction home in Hillcrest yours and enjoy the best of Lowcountry living. *Under Construction. Sq footage is approximate. Details, styles, & colors may vary.*

Save
Ask
Tour
Hide
Share
Listing Snapshot
Price 
$412,240
Days On Site 
0 Days
Bedrooms 
4
Inside Area (SqFt) 
2,174 sqft
Total Baths 
3
Full Baths 
2
Partial Baths 
1
Lot Size 
0.13 Acres
Year Built 
2026
MLS Number 
26028742
Status 
Active
Property Tax 
N/A
HOA/Condo/Coop Fees 
$60.42 monthly
Sq Ft Source 
N/A
Friends & Family
Recent Activity
8 hours agoListing updated with changes from the MLS
9 hours agoListing first seen on site
General Features
Acres 
0.13
Foundation 
Slab
Garage 
Yes
Garage Spaces 
2
Home Warranty 
Yes
Levels 
One
Parking Spaces 
2
Property Condition 
Under ConstructionNew Construction
Property Sub Type 
Single Family Residence
Sewer 
Public Sewer
SqFt Total 
2174
Style 
Traditional
Water Source 
Public
Interior Features
Appliances 
DishwasherElectric RangeMicrowave
Cooling 
Central Air
Flooring 
Vinyl
Heating 
Electric
Interior 
Kitchen IslandWalk-In Closet(s)Eat-in KitchenPantry
Laundry Features 
Washer Hookup
Master Bedroom 
Level - Lower
Save
Ask
Tour
Hide
Share
Exterior Features
Construction Details 
Cement Siding
Patio And Porch 
Patio
Roof 
Shingle
Community Features
Association Fee 
$725.0
Association Fee Frequency 
Annually
Community Features 
ClubhousePoolOther
MLS Area 
13 - West of the Ashley beyond Rantowles Creek
Financing Terms Available 
CashConventionalFHAUSDA LoanVA Loan
Building Access 
Ground Level
Schools
School District
Unknown
Elementary School
Minnie Hughes
Middle School
Baptist Hill
High School
Baptist Hill
Listing courtesy of D R Horton Inc


Listing information is provided by Participants of the CHS Regional MLS. IDX information is provided exclusively for personal, non-commercial use, and may not be used for any purpose other than to identify prospective properties consumers may be interested in purchasing. Information is deemed reliable but not guaranteed. Copyright 2026, CHS Regional MLS.
Last checked: 2026-10-21 12:26 AM UTC

Neighborhood & Commute
Source: Walkscore
Disclosure: Community information and market data powered by Constellation Data Labs. Information is deemed reliable but not guaranteed.
Save
Ask
Tour
Hide
Share

Become a Charleston Insider!​

By submitting this form, you are consenting to receive marketing emails from: Sarah Newman and The Elevate Team at eXp Realty, 170 Meeting St., Suite 304, Charleston, SC 29401, US, https://elevateteamcharleston.com
You can revoke your consent to receive emails at any time by using the SafeUnsubscribe® link, found at the bottom of every email.
Emails are serviced by Constant Contact